What Makes an Attached ADU Different From Other ADU Types
People call all the time saying they want to build an ADU but aren't sure which type fits their property. Fair question. Not all ADUs work the same way, and the differences matter more than you'd think.
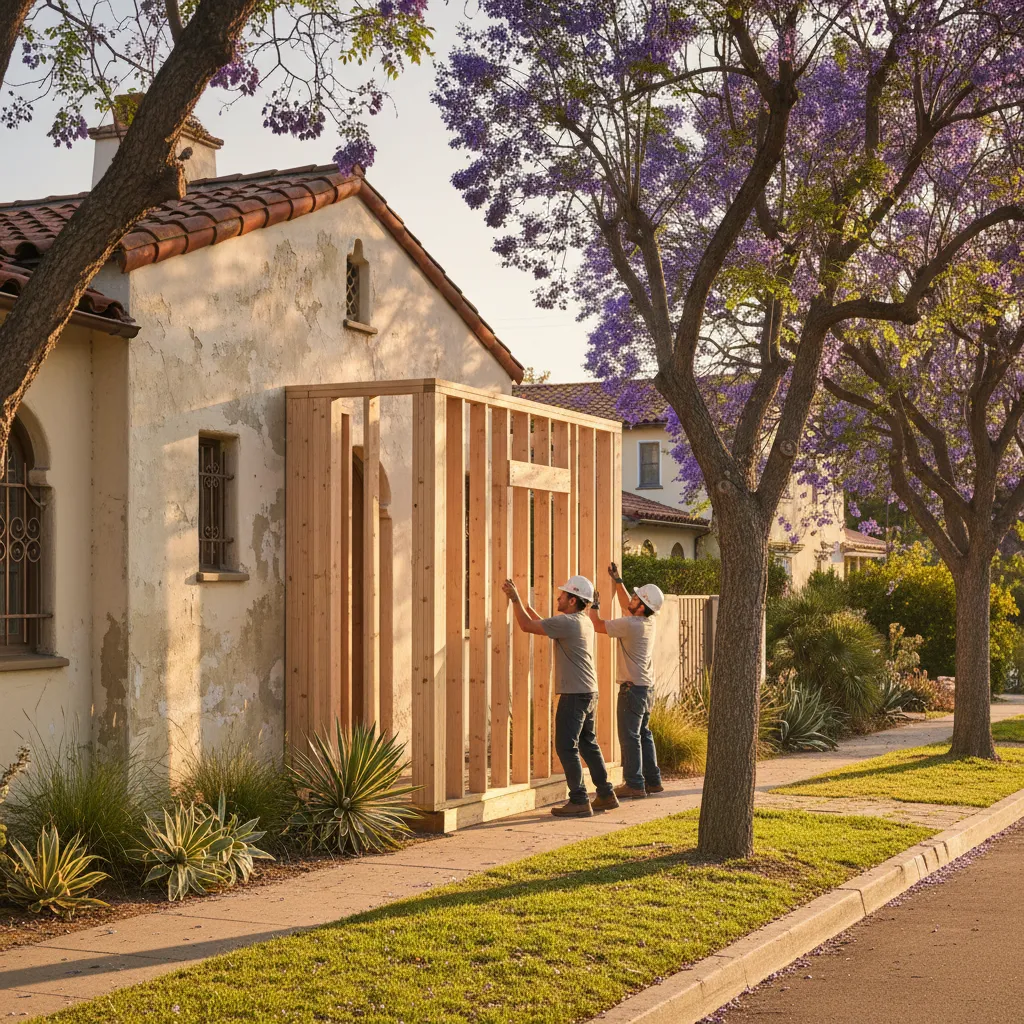
An attached ADU shares at least one wall with your main house. That's the defining feature. It's built as an extension of your existing home, not a separate structure in the backyard. This single detail changes everything about how the project gets planned, permitted, and built in Van Nuys.
How It Compares
Here's what sets attached ADU construction apart from the other options:
- Detached ADUs sit on their own foundation away from the house. They need separate utility runs, their own roof system, and four full exterior walls. More materials, more labor.
- Junior ADUs are carved out of existing square footage inside your home. They're capped at 500 square feet by California law. No new foundation work at all.
- Garage conversions repurpose your existing garage structure. Great option, but you lose your parking and storage space.
An attached ADU gives you something none of those do. You get a brand new living space with its own entrance, kitchen, and bathroom, but it ties directly into your home's existing foundation and framing. The contractor extends the roofline and taps into utilities that are already right there in the wall — that means less trenching and fewer headaches with the city.
The structural framing connects to your current house, so the build has to match load paths and meet seismic requirements specific to the San Fernando Valley. Properties near Lake Balboa or along Victory Boulevard often have older post-and-beam framing that needs careful evaluation before work starts.
But here's what homeowners really care about. An attached ADU feels like part of the home. It doesn't look like an afterthought dropped in the yard. Your property keeps a clean, unified appearance. And because the unit is built off the existing structure, the footprint stays tighter. That leaves more usable yard space for you.
Wondering which type actually works for your lot? That depends on setbacks, lot coverage, and what your house can support structurally.
How Van Nuys Lot and Home Conditions Affect Your Project Scope
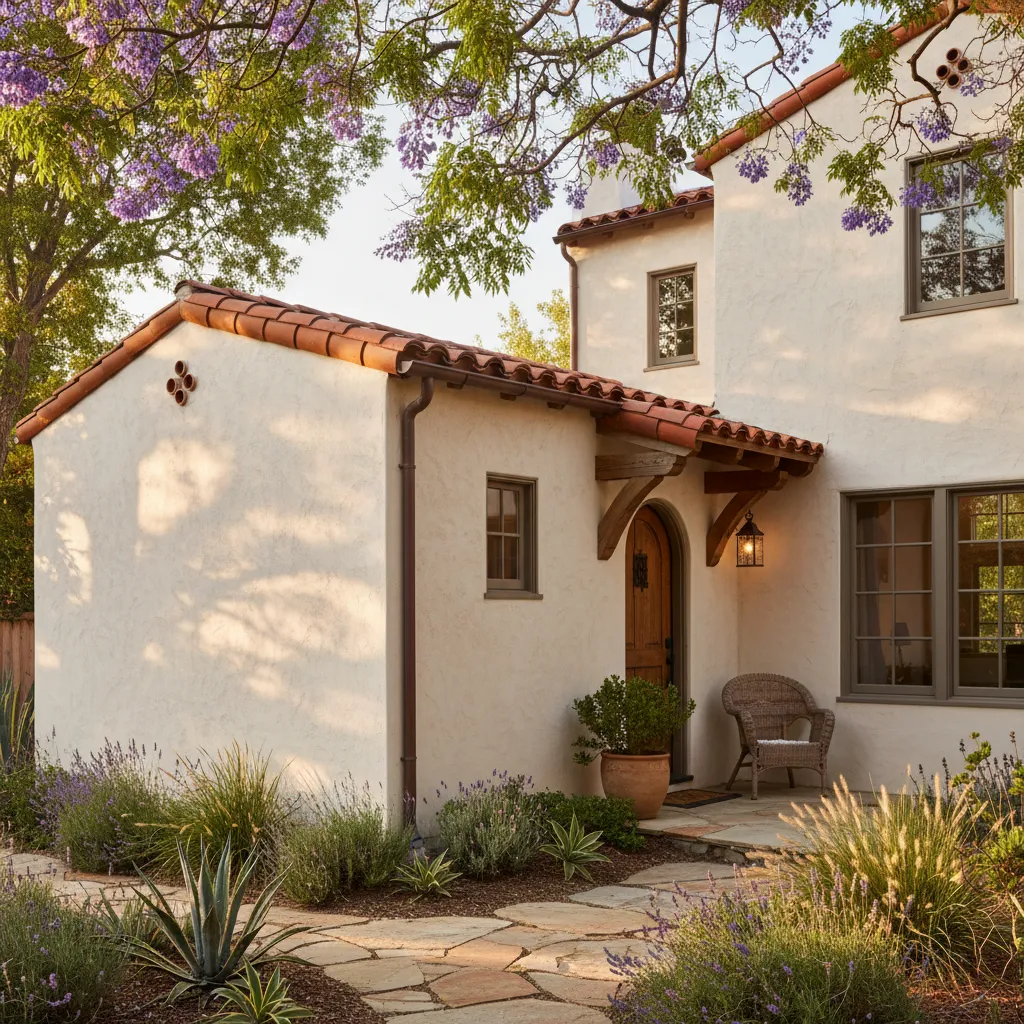
Your lot says more about your attached ADU construction project than your Pinterest board ever will. Contractors walk properties in Van Nuys almost daily, and no two are the same. The house you're building off of, the soil underneath it, the setbacks the city requires. All of it shapes what's possible.
Most homes here were built in the 1950s and 1960s. That matters.
Older foundations sometimes can't handle the load of a new structure tied directly into them. On homes near Sepulveda Boulevard, crews have pulled up stucco and found original framing that needed serious reinforcement before an ADU could be connected. The era a home was built often hints at what's underneath, but everything gets verified on-site.
Here's what a contractor evaluates during every initial walkthrough:
- Existing foundation type and condition, especially on post-war slab-on-grade homes
- Side yard and rear setback measurements against current LA zoning rules
- Roof pitch and eave height where the ADU wall meets the main house
- Sewer lateral location and capacity for adding a new kitchen or bathroom
- Electrical panel size, since most older panels need an upgrade to support the added load
Lot width is a big one. Some properties near Lake Balboa have generous side yards that give room to extend a bedroom wing or full one-bedroom unit off the back. But tighter lots closer to Van Nuys Boulevard might limit the design to a studio-style layout. That's not a bad thing. It just changes the plan early so there are no surprises later.
Soil conditions also come into play. Sandy or expansive clay soils need different foundation approaches. A soils report gets ordered before final plans are drawn, and the structural engineer uses that data to spec the right footing depth and reinforcement.
And then there's the roof connection. Tying a new roofline into an existing one without creating a leak point takes real experience. Contractors who've done this work long enough know where water wants to go, and plan the flashing and drainage details before framing even starts. Your home's quirks aren't obstacles. They're just the starting point for a solid design. When it comes to structural framing standards and fire-resistant construction in residential zones, the FEMA Builder's Guide to Construction outlines key requirements that inform how a contractor approaches wall assemblies and material selection on every project.
Permits, Setbacks, and Size Limits for Attached ADUs
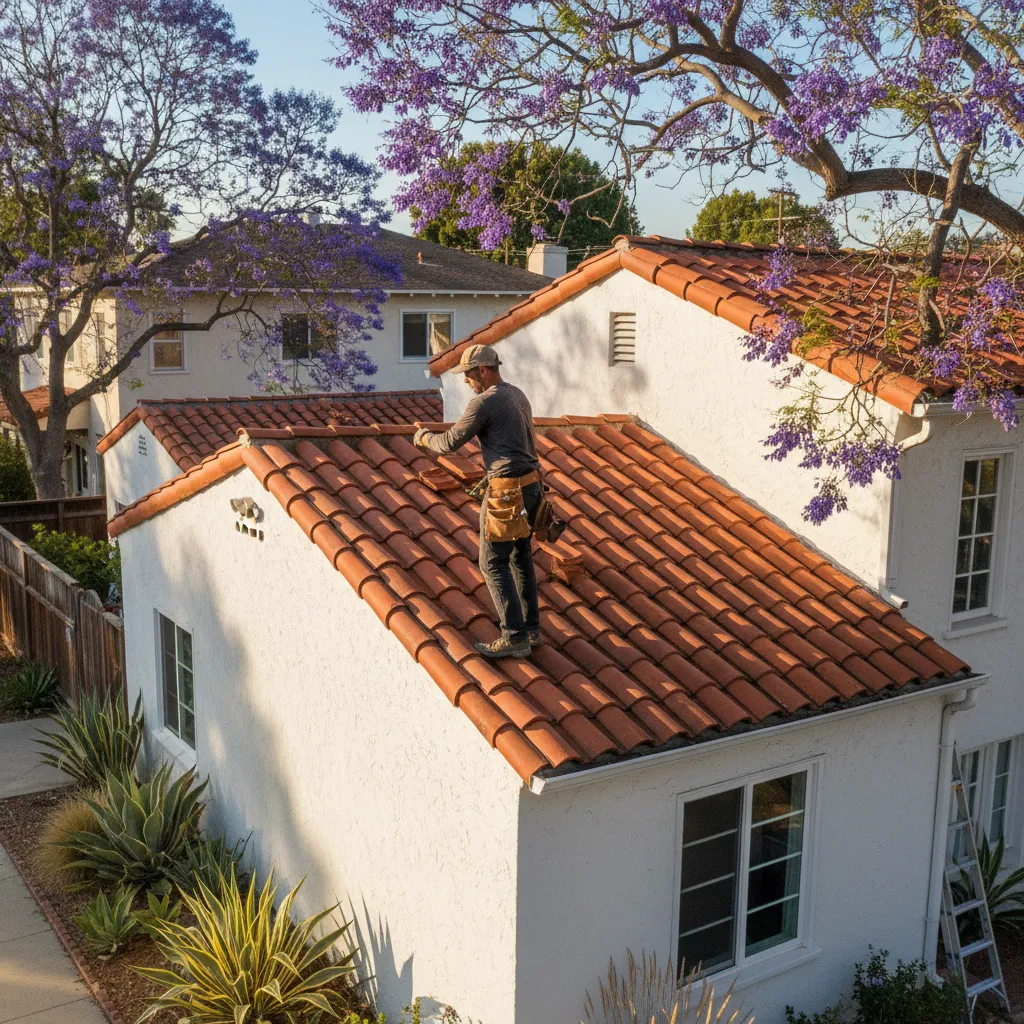
This is where most people get stuck. They've got the idea, maybe even a rough sketch, but the permit side feels like a wall. It doesn't have to be.
California's ADU laws changed a lot since 2020. The state made it easier to build, but Van Nuys still falls under Los Angeles city rules. That means you're dealing with LADBS for permits and plan checks. Licensed contractors handle this process constantly. Here's what you actually need to know.
Size Limits That Apply
For attached ADU construction, the city caps your unit at 850 square feet for a one-bedroom or 1,000 square feet for two bedrooms. But there's a catch most people miss. Your total addition can't exceed 50% of your existing home's floor area in some cases. So if your house near Lake Balboa is 1,200 square feet, the math matters. A contractor reviews this before any plans get drawn.
Setbacks and Where You Can Build
Setback rules got simpler under state law. You need four feet from the side and rear property lines. That's it for most attached ADU construction projects. Front setbacks still follow your zone's existing rules, which vary block to block across Van Nuys.
Here's what trips people up:
- Existing structures that already encroach into setbacks need special review
- Fire-rated walls may be required when you're close to the property line
- Two-story attached units have height limits, usually 25 feet on most residential lots
- Easements from the city or utility companies can shrink your buildable area fast
More often than not, setback issues come down to an old garage or patio cover that nobody checked when it was built decades ago.
The Permit Process
LADBS is supposed to act on ADU applications within 60 days. According to the California Department of Housing and Community Development, local agencies can't impose conditions that would make ADU construction infeasible. That's the law working in your favor. Still, incomplete plans get kicked back. Wrong zoning codes delay everything.
A good contractor submits permit-ready plans with structural engineering, Title 24 energy calcs, and site surveys already done. Clean submittals move faster — approvals can come through in under 45 days when the package is tight. Don't let the paperwork scare you off from building what your property can handle.
The Attached ADU Construction Process From Assessment to Certificate of Occupancy
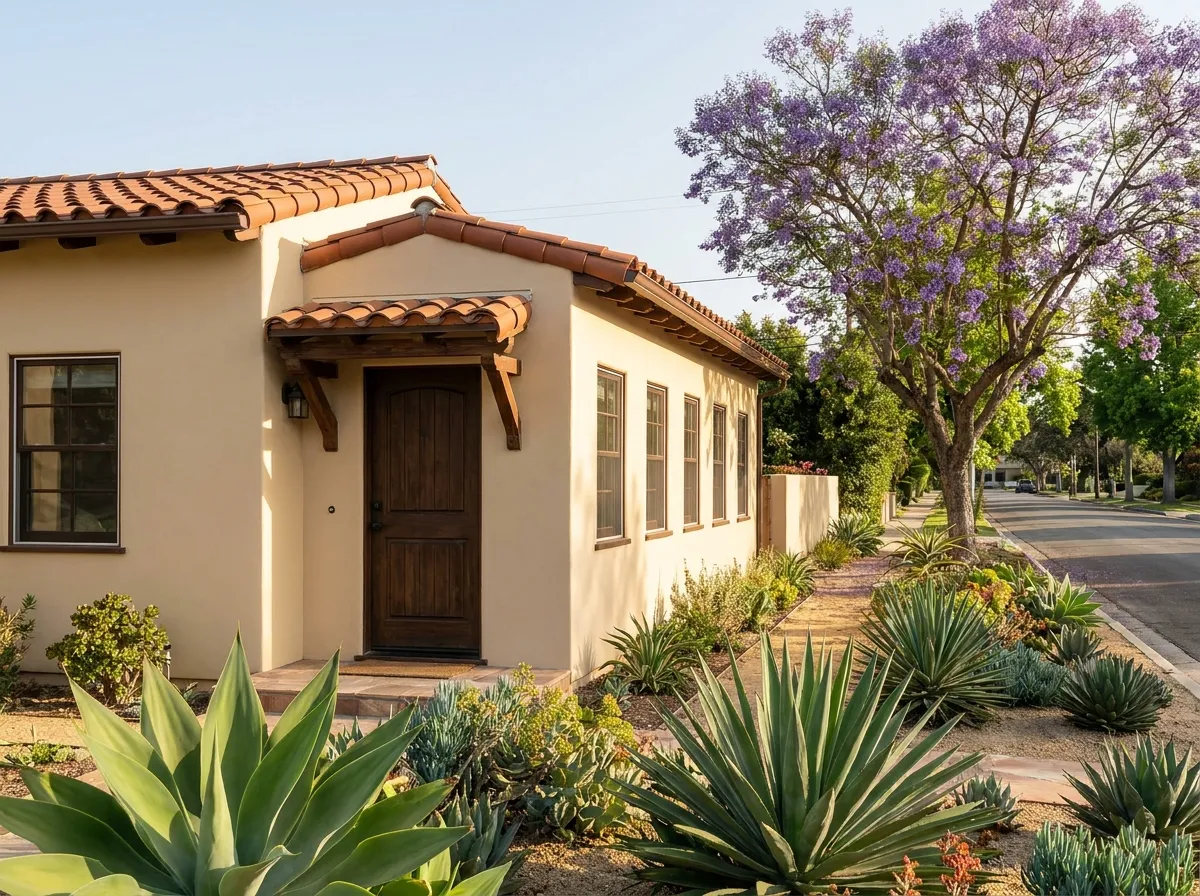
Attached ADUs in Van Nuys can feel overwhelming until someone walks you through the process. So let's do that right now.
Every project starts with a site assessment. A licensed contractor comes out, looks at your existing structure, checks the foundation, and figures out exactly where the ADU connects to your home — roof lines, utility access, setback requirements, and soil conditions. Some lots near Sepulveda Boulevard have tricky grading, and that gets dealt with early so it doesn't slow things down later.
After the assessment, here's how the build moves forward:
- Design and engineering. The contractor creates plans that meet LA Department of Building and Safety requirements. This includes structural engineering for the shared wall between your home and the new unit.
- Permit submission. The contractor handles all the paperwork. Most attached ADU permits in Van Nuys take 4 to 8 weeks for approval right now.
- Foundation work. The new foundation ties into your existing one. Getting this connection right is everything.
- Structural framing. Walls go up. The roof extends or integrates with your current roofline. This is where the ADU starts to look real.
- Mechanical rough-ins. Plumbing, electrical, and HVAC get routed through the walls before drywall goes in.
- Interior finishes and final inspections. Drywall installation, flooring, fixtures, paint. Then the city inspector signs off at each stage until you get your Certificate of Occupancy.
More often than not, the thing that delays a project isn't construction. It's a missed detail during plan check.
That's why a good contractor doesn't rush the design phase. A clean set of plans means fewer corrections, fewer re-inspections, and a faster path to that final sign-off. And once you have your Certificate of Occupancy, the unit is legally permitted for use. You can rent it out, move family in, or just have it ready.
The whole process typically runs five to seven months from first visit to move-in. Want to know where your property stands? Give us a call and we'll match you with a contractor to start that assessment.
What to Verify Before and After Your Attached ADU Is Built
Every homeowner should hear the same thing. Your attached ADU construction project doesn't end when the last nail goes in. There's a whole checklist you need to walk through before work starts and after it wraps up.
Before construction begins, confirm these items are handled:
- Your approved plans match what's actually being built. There are Van Nuys job sites where the permit drawings showed one layout and the homeowner expected something completely different.
- Utility connections are mapped out. Your new unit ties into the main home's plumbing, electrical, and gas lines. Know where those connections happen.
- The setback requirements are confirmed with the city. Even a six-inch error can trigger a stop-work order.
- Your contractor has pulled all required permits and posted them on site. Not "filed." Posted.
- A written scope of work exists that spells out materials, timeline, and inspection milestones.
More often than not, the problems that need fixing later started because nobody verified these basics upfront.
After the build, your job shifts to confirmation mode. Walk the finished attached ADU with your contractor and check every room. Test the outlets. Run the water in every fixture. Open and close every window. Flush toilets. Turn on the HVAC. These sound obvious, but they get skipped constantly.
The Final Inspection Matters More Than You Think
The City of Los Angeles Department of Building and Safety has to sign off before anyone can legally occupy your new unit. That final inspection covers structural integrity, fire separation between the ADU and your main house, smoke detectors, egress windows, and more. Don't let anyone move in before that certificate of occupancy is in your hand.
It's also worth checking the exterior where the new addition meets the existing structure. Look at the roofline. Check the siding seams. Over near Lake Balboa, one homeowner caught a small flashing gap during their walkthrough. Easy fix at that stage. Expensive water damage if it had gone unnoticed for a year.
And keep copies of everything. Permits, inspection reports, approved plans, the certificate of occupancy. You'll need them if you ever refinance or sell.