What the Teardown-Rebuild Process Looks Like on a Van Nuys Lot
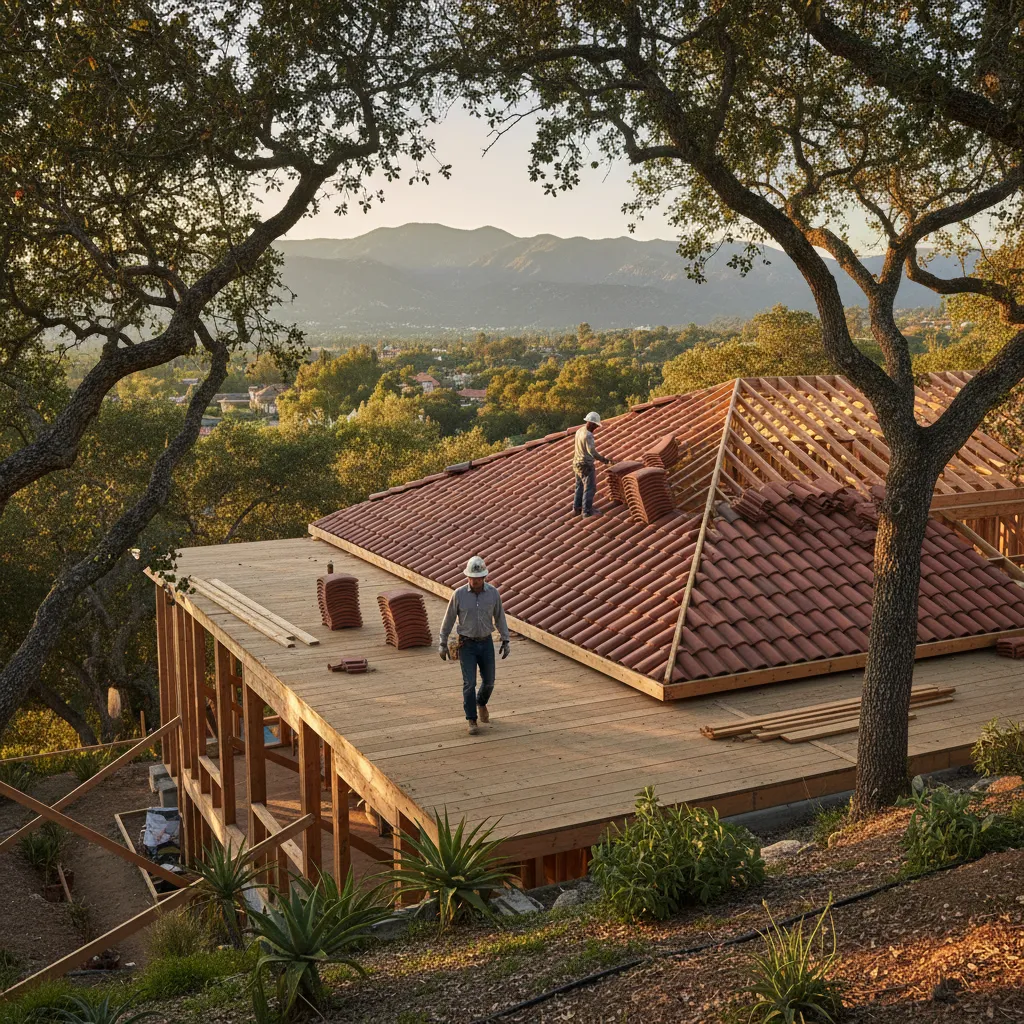
Most people picture a wrecking ball. That's not how it works here.
A demolition and rebuild in Van Nuys starts long before anything gets torn down. A contractor walks the existing lot, checks the setbacks, looks at the soil, reviews what the city has on file for that parcel. Some lots near Lake Balboa have older foundations that were poured decades ago. Others closer to Sepulveda have utility easements that change where you can build. All of this has to be known before a single line gets drawn.
Once the site assessment is done, here's how the process moves forward:
- The contractor pulls demolition permits through the City of Los Angeles and schedules a structural survey to confirm what stays and what goes.
- The crew handles the full demolition, including hazardous material abatement if the old structure has asbestos or lead paint.
- The lot gets graded and prepped for new foundation construction, with soil testing if the geotechnical report calls for it.
- The new foundation gets poured, then framing goes up once inspections pass.
- Rough plumbing, electrical, and HVAC go in before the walls close up with drywall installation.
- Finish work, final inspections, and your walkthrough happen last.
More often than not, the biggest delay isn't construction. It's permits. The LA Department of Building and Safety can take weeks to process plans, so a good contractor submits early and follows up constantly. That's just part of building in this city.
Here's something people don't expect. A teardown often costs less per square foot than a major renovation on a house with bad bones. You're not working around someone else's mistakes. You're starting clean.
And you get to design exactly what fits your life. Not what fit the previous owner's life in 1962. If you've been going back and forth between remodeling and rebuilding, give us a call and we'll match you with a contractor to look at your lot. Sometimes five minutes on-site makes the decision obvious.
The contractors we match you with are licensed and experienced — teardown projects are a big part of what they do across Van Nuys.
LADBS Plan Check and Permits for a Ground-Up Build
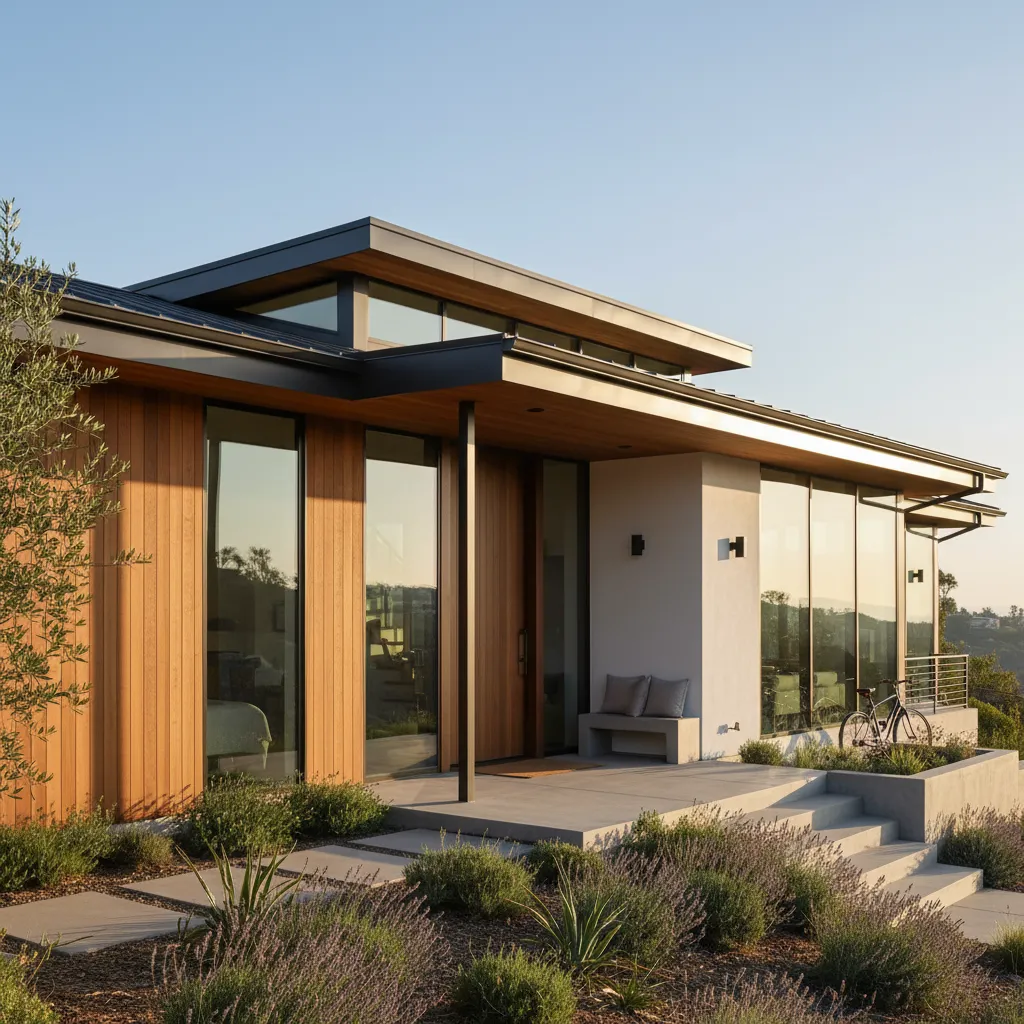
Most people don't realize the permit process can take longer than the actual build. That's not an exaggeration. Van Nuys projects sit in plan check for months when one detail on the drawings doesn't match what LADBS wants to see.
Here's the reality. Custom home construction requires a full set of architectural and structural plans submitted to the Los Angeles Department of Building and Safety. They review everything. Setbacks, height limits, lot coverage, Title 24 energy compliance, seismic requirements. And if your lot sits in a specific overlay zone near the Van Nuys Civic Center or along Victory Boulevard, there may be extra design standards tacked on.
A contractor handles this process from start to finish. The steps look like this:
- Pull a preliminary zoning assessment to confirm what's buildable on your lot
- Coordinate with your architect to make sure plans meet current LA building code before submission
- Submit plans to LADBS and track them through each review cycle
- Respond to plan check corrections, which almost always come back at least once
- Secure your building permit and schedule the first inspection
More often than not, delays happen because corrections weren't addressed properly the first time around. A good contractor catches those issues early, reviewing every set of plans before they go to the city and flagging problems that would trigger a correction letter.
Wondering if your lot needs a soils report or a grading permit? It depends on the slope and soil conditions. Lots in the flatter parts of Van Nuys near Sylmar Avenue usually don't need extensive grading work. But every property is different.
One thing people forget about is the school fee payment to LAUSD. It's required before your permit gets issued. So is a sewer capacity confirmation from LA Sanitation. These aren't optional steps you can skip or delay.
A contractor stays on top of every agency involved. That's what keeps your project moving forward instead of collecting dust on a reviewer's desk. Want help figuring out where your project stands? Give us a call.
Designing for the San Fernando Valley's Heat and Seismic Conditions
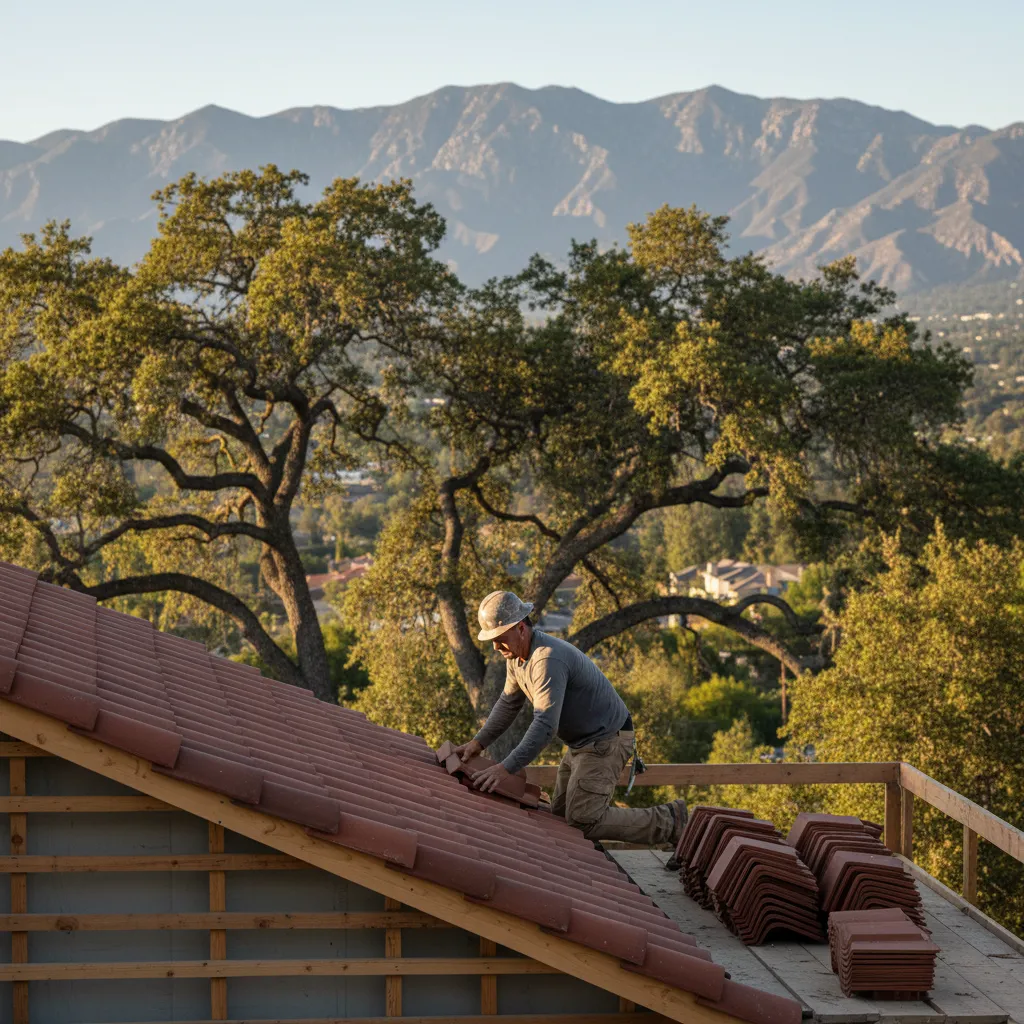
Triple-digit summers aren't a surprise here. They're a guarantee. So every custom home construction project in Van Nuys should start with climate and seismic reality baked into the design, not bolted on later.
Homeowners often show up with floor plans they found online. Beautiful layouts, sure. But most of them were drawn for climates nothing like ours. A design that works in Portland will cook you alive in the Valley by July. And a plan built for flat, stable ground in the Midwest won't survive our next big shake.
Heat-Smart Design Choices
The San Fernando Valley regularly hits 105 degrees or more in summer. That changes everything about how a build gets approached. Roof overhangs, window placement, insulation thickness, and radiant barriers get considered before a foundation ever gets poured. Here's what matters most:
- Deep eave overhangs on south and west-facing walls to block direct sun
- Low-E window glass paired with strategic window replacement to cut heat gain
- High-performance insulation in attic spaces where Valley heat hits hardest
- Light-colored roofing materials that reflect rather than absorb
These aren't upgrades. They're baseline decisions for building smart near Lake Balboa and across Van Nuys.
Building for Seismic Safety
According to the California Governor's Office of Emergency Services, the San Fernando Valley sits near multiple active fault lines. That's a fact of life on every job here. The structural framing uses hold-downs, shear walls, and Simpson ties at every critical connection point. The foundation construction alone involves reinforced steel and engineered footings designed for the specific soil conditions.
More often than not, the homeowner doesn't even think about seismic bracing until a contractor brings it up. But it's one of the most important parts of the whole build. A gorgeous kitchen means nothing if the structure can't handle a 6.0.
A good build also plans for mechanical systems that flex with movement. Flexible gas lines, braced water heaters, secured ductwork. Small details that matter enormously when the ground starts rolling. Every choice during custom home construction ties back to keeping your family safe and your home standing for decades in Van Nuys conditions.
The Construction Phases From Foundation to Certificate of Occupancy
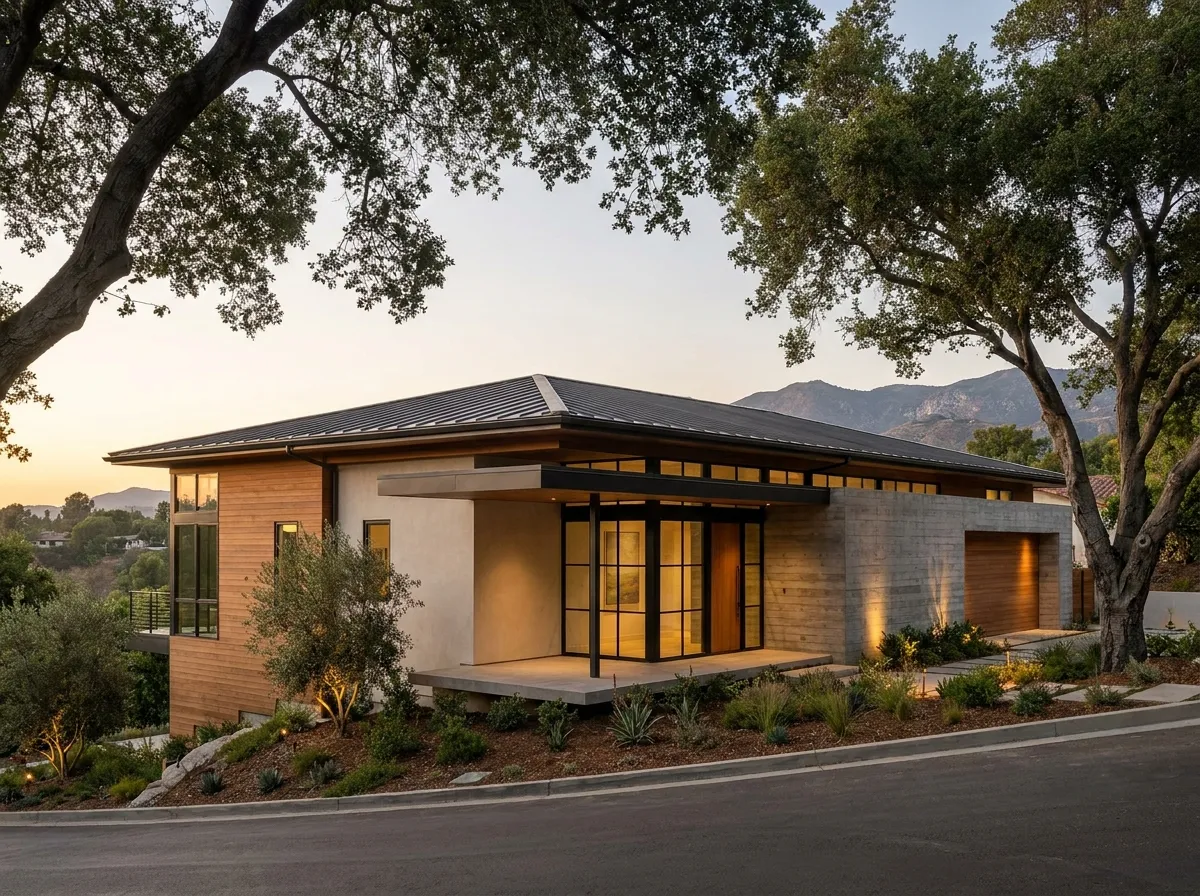
A good contractor breaks every custom home construction project into clear phases. No mystery, no guessing what's happening next.
The ground in Van Nuys can surprise you. Sandy soil near the wash, expansive clay closer to Lake Balboa. That's why foundation work comes first and takes the most care. The crew handles soil prep, sets forms, pours concrete, and lets it cure properly before anything goes vertical. Rush this step and you'll pay for it ten years from now.
The Build Sequence
Once the foundation passes inspection, here's how the rest moves forward:
- Structural framing. Walls go up, roof trusses get set, and the shape of your home becomes real. This is the stage where most clients visit the site and finally feel it.
- Rough mechanical systems. Plumbing lines, electrical wiring, HVAC ductwork. All hidden inside walls before anything gets closed up.
- Inspections and close-up. The city inspector signs off on rough systems. Then drywall installation seals everything in.
- Interior finishes. Custom cabinet installation, quartz countertop installation, hardwood floor installation, tile work, paint. Your choices start filling every room.
- Final systems and fixtures. Light switches, plumbing fixtures, appliances get connected. HVAC fires up for the first time.
- Final inspection and certificate of occupancy. The city does a last walkthrough. Once approved, you're legally cleared to move in.
More often than not, delays happen between steps three and four. That's where scheduling gets tight and material lead times can stack up. A good contractor plans for this before ever breaking ground.
And here's something most builders won't tell you. The inspection process in Van Nuys can add weeks if your permit drawings don't match what's actually built. Field supervisors check every wall and connection against the approved plans before anyone calls for an inspection. Fewer surprises, fewer re-inspections.
Each phase gets its own timeline on your project schedule. You'll know what's happening this week, what's coming next week, and exactly when your certificate of occupancy is expected. That kind of clarity keeps the whole project moving, it keeps you sane too.
How to Protect Your Budget and Timeline on a Custom Build
Here's what every client should hear before breaking ground. Your budget isn't just a number on a spreadsheet, it's a promise you make to yourself about what this home will cost. And protecting that promise takes real planning.
The biggest budget killer in custom home construction? Changes after framing starts. It happens constantly. Someone decides mid-build they want a bigger kitchen island or an extra bathroom. That single change touches plumbing, electrical, framing, and sometimes even the foundation. What feels like a small tweak can add weeks and thousands to your project.
Lock Down Decisions Early
Before permits get pulled, you should have firm answers on these things:
- Final floor plan with exact room dimensions and layout
- All fixture selections for kitchens and bathrooms
- Exterior finishes including windows, roofing, and siding
- Flooring types for every room, whether that's hardwood or tile
Getting these locked in before construction starts in Van Nuys saves you from costly change orders later. A good contractor walks through every detail during the design phase so nothing sneaks up on you.
Build in a Realistic Cushion
Most builders won't say this out loud. You need a contingency fund. Period. Even the best-planned custom build runs into surprises. Soil conditions near the Van Nuys Civic Center area can vary block to block. Older lots sometimes have buried utility lines nobody mapped. According to the National Association of Home Builders, material costs have shifted dramatically in recent years.
So plan for the unexpected. It doesn't mean something will go wrong. It means you won't panic if it does.
Timeline protection works the same way. A good contractor schedules inspections early, orders materials before they're needed, and keeps a crew rotation that doesn't leave your job sitting idle for days. But you play a role too. Quick decisions on your end keep everything moving. A three-day delay picking a countertop can push your move-in date by two weeks once you factor in scheduling cascades.
Want to talk through your numbers before committing? Give us a call.