Why Van Nuys Soil and Seismic Conditions Shape Every Foundation
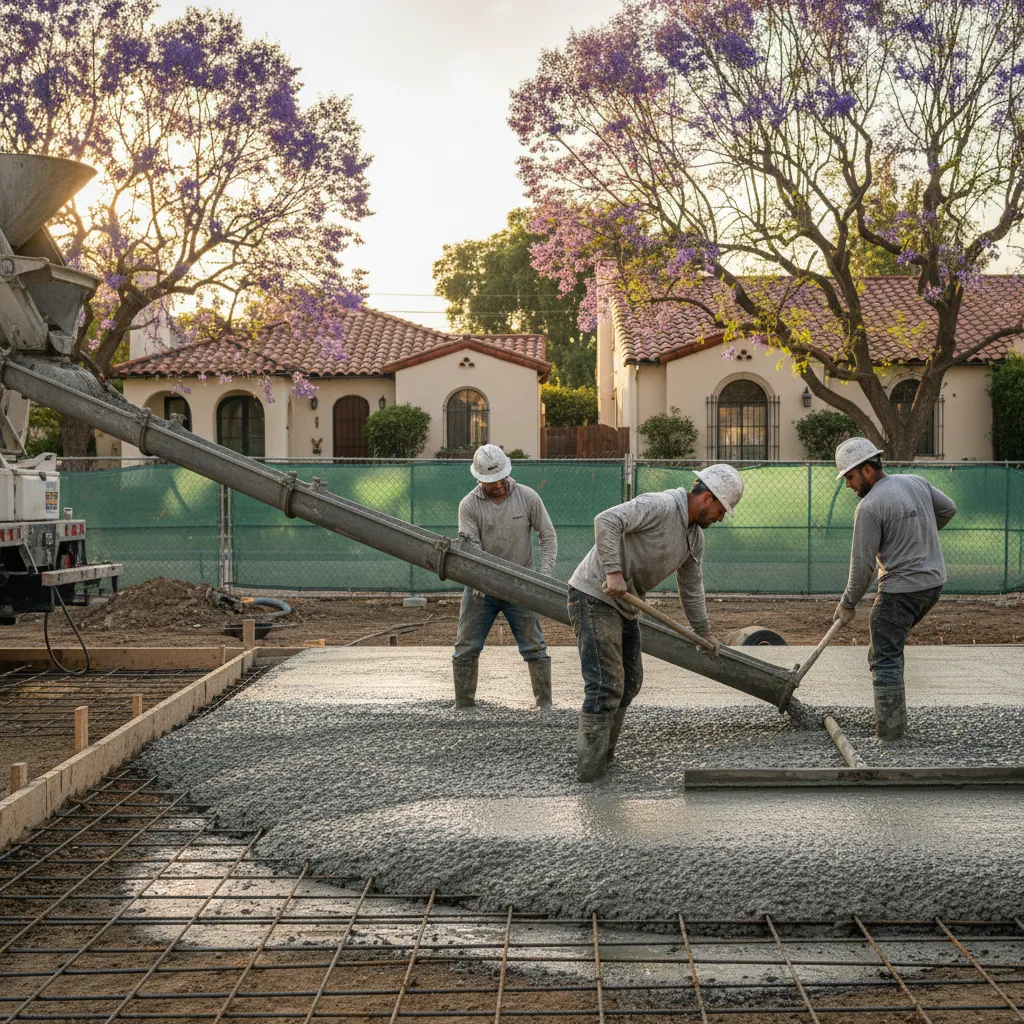
The ground under Van Nuys isn't what most people think it is.
Dig here and the soil changes block by block. Over near Lake Balboa you'll hit sandy loam that drains fast but shifts under load. A few miles east toward Panorama City, it's heavy clay that swells when it's wet and cracks when it dries. Both types create real problems for foundation construction if you don't plan for them. Crews from outside the Valley pour a standard slab without testing the soil first, then wonder why cracks show up six months later.
So what does this mean for your project? It means every foundation starts with a geotechnical report. That report shows exactly what's happening underground. Soil type, moisture content, bearing capacity, expansion potential. Without that data, you're guessing. And guessing with a foundation is expensive.
Then there's the seismic factor. Van Nuys sits close to several active fault lines. According to the California Geological Survey, the San Fernando Valley has experienced multiple damaging earthquakes in the last fifty years alone. The 1994 Northridge quake hit this area hard. Buildings with weak foundations crumbled. That history shapes every decision during foundation construction.
Here's what seismic conditions change about the build:
- Rebar spacing gets tighter to handle lateral forces
- Footing depth increases based on soil report findings
- Grade beams connect isolated footings for stability
- Hold-down hardware ties the frame to the foundation
The foundation design an engineer specs for a Van Nuys project looks different from what you'd see in a low-seismic area. Thicker slabs, deeper piers, more steel. It costs more upfront, but it keeps your home standing when the ground moves.
But here's the thing most homeowners miss. The city's building department already knows about these conditions. They won't approve your permit without proof that your foundation accounts for local soil and seismic data. A contractor handles that coordination so you're not stuck going back and forth with plan check corrections — it's routine on projects right here in the Valley.
Choosing the Right Foundation Type for Your Project
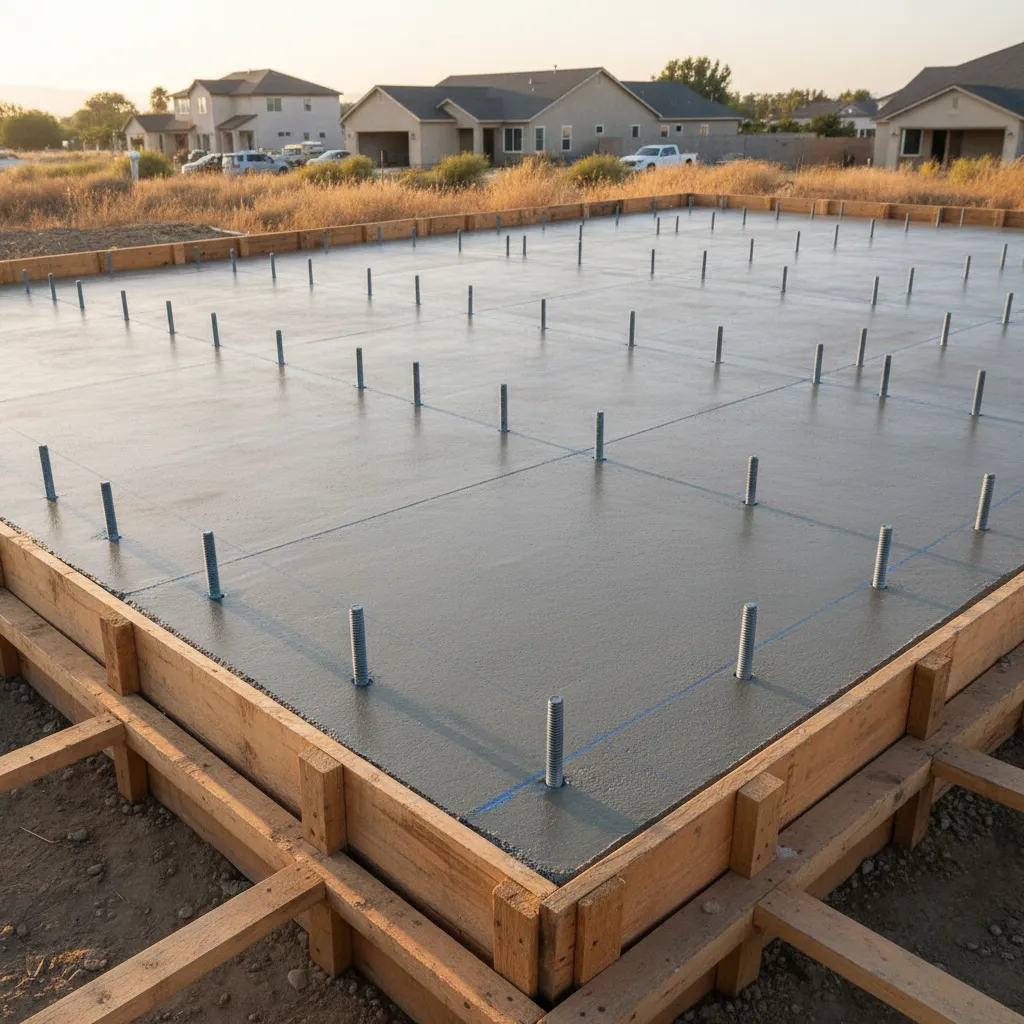
This is the decision that shapes everything else. Get it right and your build goes smooth. Get it wrong and you're looking at problems for years.
Most homeowners in Van Nuys don't realize they have options when it comes to foundation construction. They assume concrete slab and move on. But the right choice depends on your soil, your lot, what you're building, and how the land sits. A contractor walks through this with you before anything gets poured.
The Main Types
Here's what shows up most often on residential projects around here:
- Concrete slab-on-grade, the most common for single-story homes, ADUs, and additions. It's fast, cost-effective, and works well on flat lots with stable soil.
- Raised foundation (crawl space), gives you access underneath for plumbing and utilities. Good for sloped lots or areas near the Sepulveda Basin where drainage matters.
- T-shaped (stem wall), a deeper footing with a stem wall on top, then a slab. Common for two-story builds and heavier structures.
- Post-tension slab, uses steel cables inside the concrete that get tightened after curing. This handles the expansive clay soils common throughout the Valley.
More often than not, Van Nuys projects end up with either a standard slab or a post-tension slab. The soil here just pushes that direction.
So how do you decide? You don't have to. That's the contractor's job — reading the geotechnical report, checking what the structural engineer specs out, and matching it to your project scope. Building a detached ADU in your backyard near Lake Balboa? Probably a simple slab. Adding a full second story to your home? Likely a stem wall and deeper footings.
One thing every customer should hear: don't let anyone skip the soil test. According to the American Society of Civil Engineers, foundation failures are most often tied to inadequate site investigation. It happens all the time — a neighbor tries to save a few hundred bucks and ends up with cracks in the first year.
Want help figuring out which foundation type fits your project? Give us a call.
The LADBS Permit Process for Foundation Work in Van Nuys
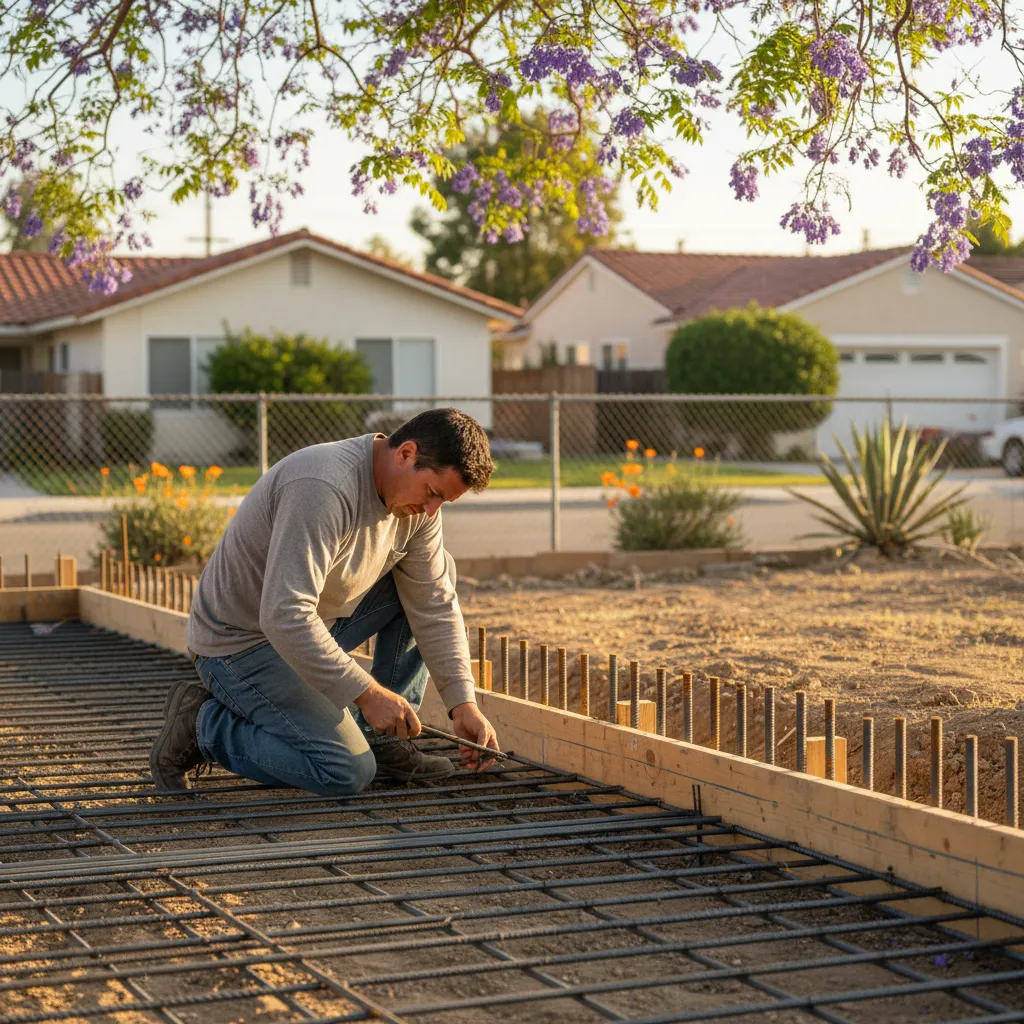
You can't pour a single yard of concrete without a permit from the Los Angeles Department of Building and Safety. That's not a suggestion. It's the law, and LADBS inspectors in Van Nuys don't play around with unpermitted foundation construction.
Here's what the process actually looks like when a contractor handles it for you:
- The contractor pulls together your site plan, structural engineering drawings, and a soils report from a licensed geotechnical engineer.
- Everything gets submitted to LADBS either online through the ePlanLA portal or in person at the Van Nuys civic center office on Van Nuys Boulevard.
- Plan check takes anywhere from two to six weeks depending on the project scope. Straightforward slab-on-grade permits move faster. Hillside lots or properties near the Tujunga Wash flood zone take longer because they trigger extra review.
- Once approved, inspections get scheduled at every stage. Footing trenches, rebar placement, pre-pour, and final.
- After the last inspection passes, you get a signed-off permit card. That's your proof everything was done right.
An experienced contractor has been through this cycle hundreds of times. More often than not, delays happen because the soils report is missing or the structural plans don't match what's on the plot survey. A good contractor catches those problems before submittal so you're not waiting an extra month for corrections.
One thing people in the Lake Balboa area and throughout Van Nuys don't always realize is that even a foundation repair can require a permit if it involves new concrete or changes to the load path. Skipping the permit doesn't save time. It creates a nightmare when you try to sell or refinance.
But here's the good news. When your contractor handles permits from day one, the whole project moves in a straight line. No stop-work orders. No fines. No re-doing work because an inspector flagged something after the fact.
A good contractor stays on top of every code update LADBS rolls out, knows which plan checkers handle residential foundation construction, and keeps your project moving. That's what licensed, insured contractors do.
What Happens During Foundation Construction on Your Property
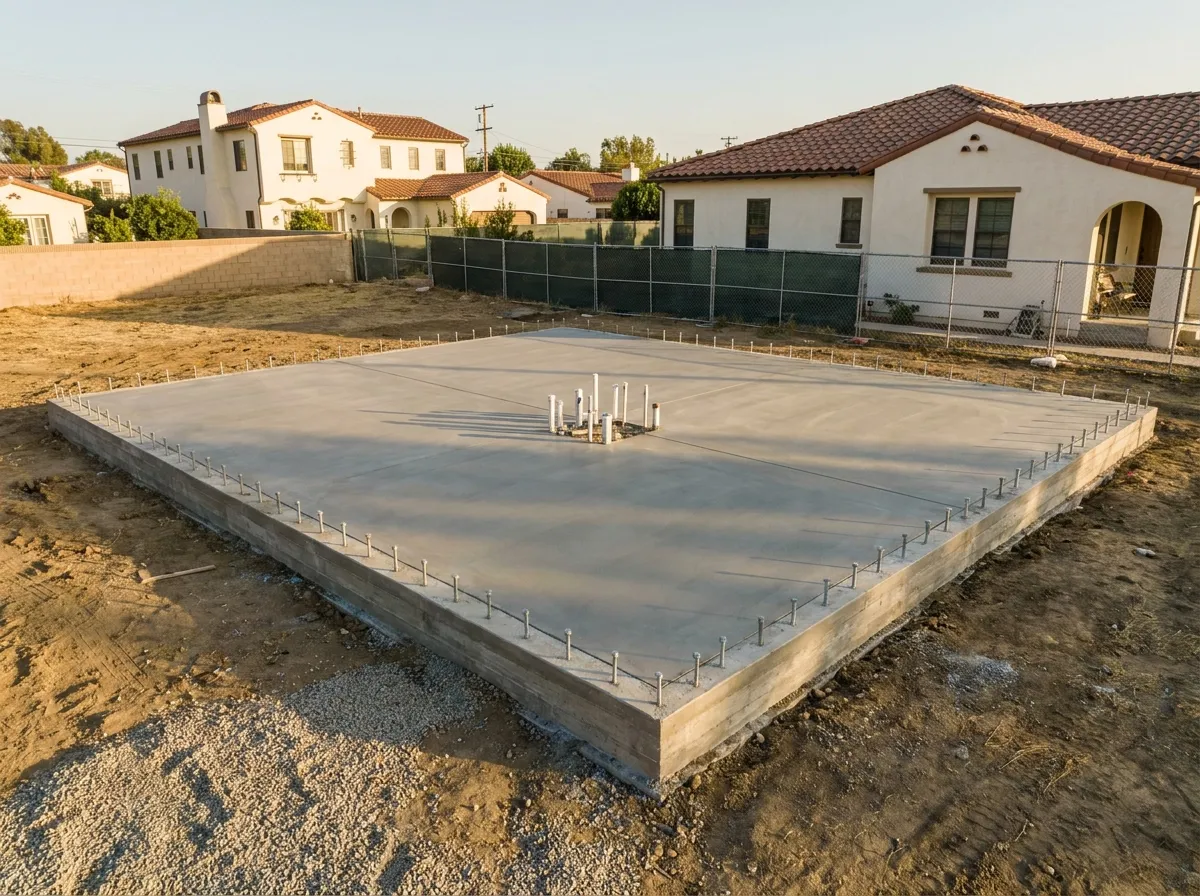
Most folks picture a big hole in the ground and some wet concrete. That's part of it. But foundation construction involves a lot more steps than people expect, and each one matters.
Here's what the process actually looks like once a crew shows up to your Van Nuys property:
- Site prep and grading. The crew clears the area, removes debris, and levels the ground. If the soil slopes or has soft spots, that gets corrected first. Skip this step and everything built on top shifts later.
- Excavation. Excavation goes to the exact depth your engineered plans call for. In many parts of Van Nuys, especially around Lake Balboa, the soil has a mix of clay and sand that affects how deep it goes.
- Formwork. Wooden or metal forms get set in place to hold the concrete in the right shape. Every edge, every corner has to be square and level. It gets checked twice.
- Rebar and reinforcement. Steel rebar goes inside the forms in a specific pattern. This is what gives your foundation its real strength. The spacing and size come straight from your structural engineer's specs.
- Inspection. The city sends an inspector before a single yard of concrete gets poured. They verify rebar placement, form dimensions, and soil conditions. No green tag, no pour.
- Concrete pour and finish. The concrete trucks get coordinated, the pour happens in sections, air pockets get vibrated out, and the surface gets smoothed. Timing matters here. Too fast and you get weak spots, too slow and the concrete starts setting unevenly.
- Curing. The slab or footings need time to harden properly. The surface gets kept moist for several days. Rushing this is one of the biggest mistakes on jobs done by unlicensed crews.
The whole process usually takes one to three weeks depending on your project size. A simple slab for a garage conversion ADU moves faster than a full raised foundation for new build construction.
More often than not, the surprises happen underground. Bad soil, old pipes nobody knew about, roots from a neighbor's tree. An experienced crew knows how to handle all of it without blowing up your timeline.
And here's something people don't realize. Foundation construction is the one part of your project you can never redo cheaply. Walls can be patched. Floors can be replaced. But if your foundation has problems, fixing it later costs three or four times what doing it right costs now.
ADU and Addition Foundations: A Distinct Scope in Van Nuys
Building a foundation for an ADU or home addition isn't the same as pouring a slab for a brand new house. Not even close. The existing structure changes everything.
Detached ADU construction, attached ADU construction, garage conversion ADU projects, and home addition construction all happen across Van Nuys. Every single one starts with foundation work that has to account for what's already there. Your main home has its own foundation, its own footings, its own load paths. The new foundation can't ignore any of that. It has to work with it.
Why Existing Structures Change the Game
Pouring a foundation for a master suite addition near Sepulveda Boulevard means tying into a house that might be 40 or 50 years old. That means matching depth, checking the condition of existing footings, and making sure the connection point won't create a weak spot. More often than not, the original foundation wasn't designed to carry extra load. So the design engineers around that reality.
Detached ADUs are a bit different. You've got more freedom with placement, but the soil conditions on the far side of your lot might surprise you. There are properties in Van Nuys where the front yard sits on solid ground and the back corner is basically fill dirt from decades ago. That changes your footing design fast.
Here's what makes ADU and addition foundations unique:
- Setback requirements from the LA Department of Building and Safety dictate exactly where the foundation can go
- Utility lines for sewer, water, and gas often run right through the planned foundation area
- Grading and drainage have to protect both the new structure and the existing home
- Junior ADU conversions inside existing walls may need localized foundation reinforcement
Utility conflicts show up on about half of ADU projects. It's just part of working in established neighborhoods. But knowing that upfront saves you weeks of delays.
If you're planning an ADU or addition and you're not sure where to start, give us a call. We'll match you with a contractor to walk your property and tell you what the foundation scope actually looks like before you commit to anything.
The foundation for your ADU is the one thing you can't redo later. Getting it right means your new space performs just as well as your main home for decades.