What a Garage Conversion ADU Actually Involves
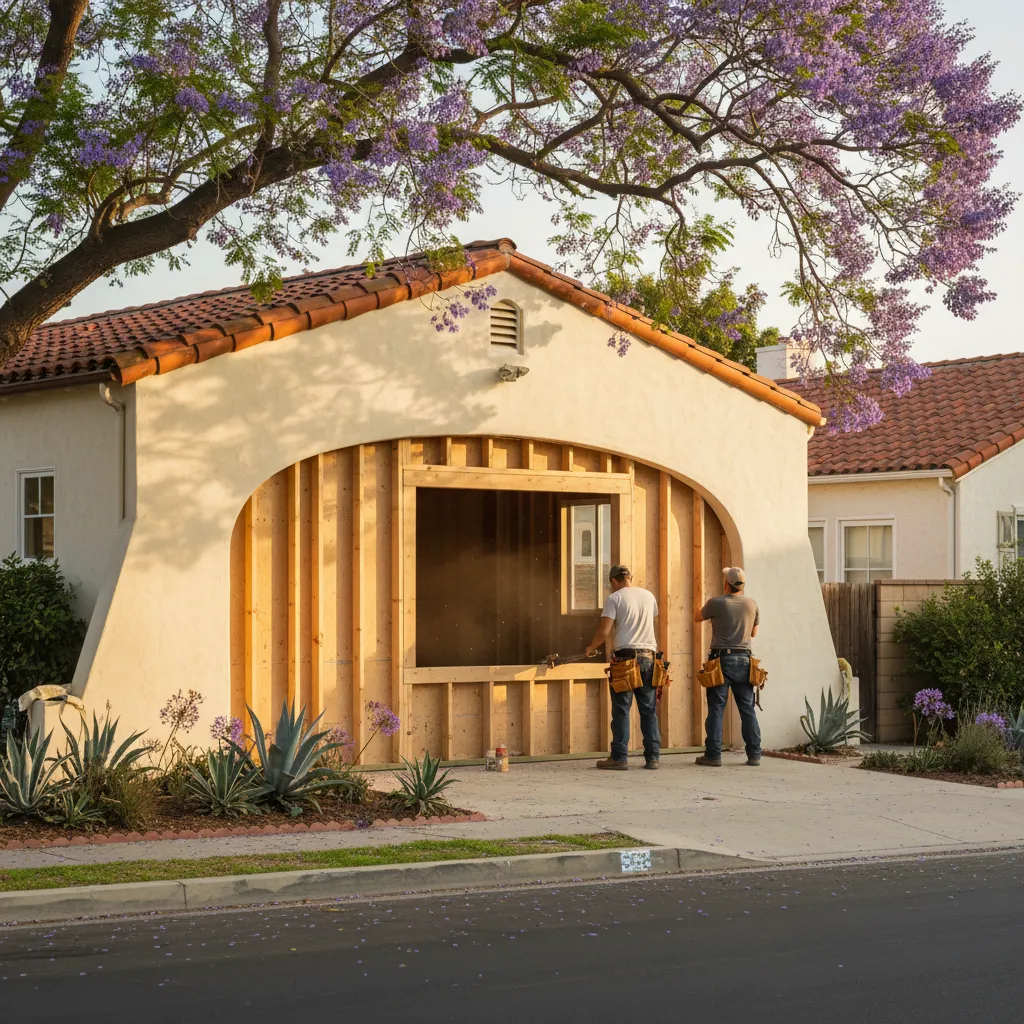
Most people picture drywall and a coat of paint. That's maybe ten percent of the job. A garage conversion ADU turns an uninsulated parking box into a fully permitted living space, and the gap between those two things is bigger than you'd think.
Your existing garage slab sits lower than habitable floor height in most cases. The ceiling's too low. There's no insulation, no HVAC, no plumbing. It happens every single week in Van Nuys — someone calls thinking it's a quick remodel, then learns the structure needs real work before anyone can legally sleep in it.
Here's what the process actually looks like once permits are in hand:
- A licensed contractor assesses the existing foundation and slab. If the floor needs to come up to code height, that gets addressed first.
- Structural framing gets modified. That old garage door opening becomes a proper wall with windows, and the roof framing is verified to handle new loads.
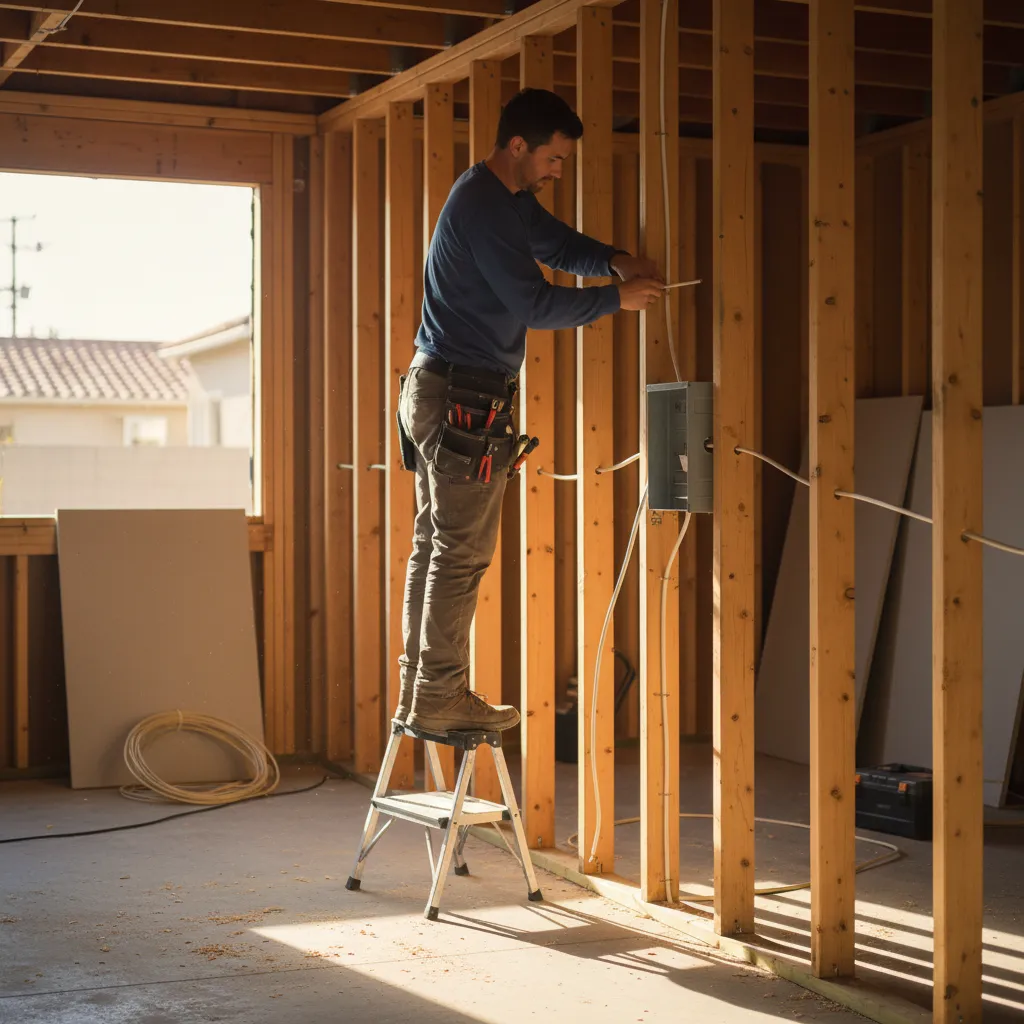
- Electrical, plumbing, and mechanical systems go in. A full bathroom, a kitchenette, dedicated circuits, and an HVAC system all get roughed in before anything gets closed up.
- Insulation, drywall installation, and fire-rated assemblies go in next. The city inspector needs to see all of this before the build moves forward.
- Finish work. Flooring, fixtures, cabinets, paint. This is the part that finally looks like a home.
There's a detail people miss constantly. California state law requires garage conversion ADUs to meet the same habitability standards as any dwelling unit. That means proper egress windows, smoke and carbon monoxide detection, and ventilation that actually works.
So why does this matter to you? Because cutting corners on any of these steps means your unit won't pass final inspection. And without that final sign-off, you can't legally rent it out or count it as livable square footage.
A licensed contractor handles every phase — foundation work, structural framing, drywall installation, flooring. The contractors we match you with have done this across neighborhoods like Lake Balboa and the Sherman Oaks border for years, and they pull their own permits. That matters more than most homeowners realize until something goes wrong with a handyman build.
The finished product doesn't look like a garage anymore. It looks like a small home. Because that's exactly what it is.
Why Van Nuys Garages Are Built for This Conversion
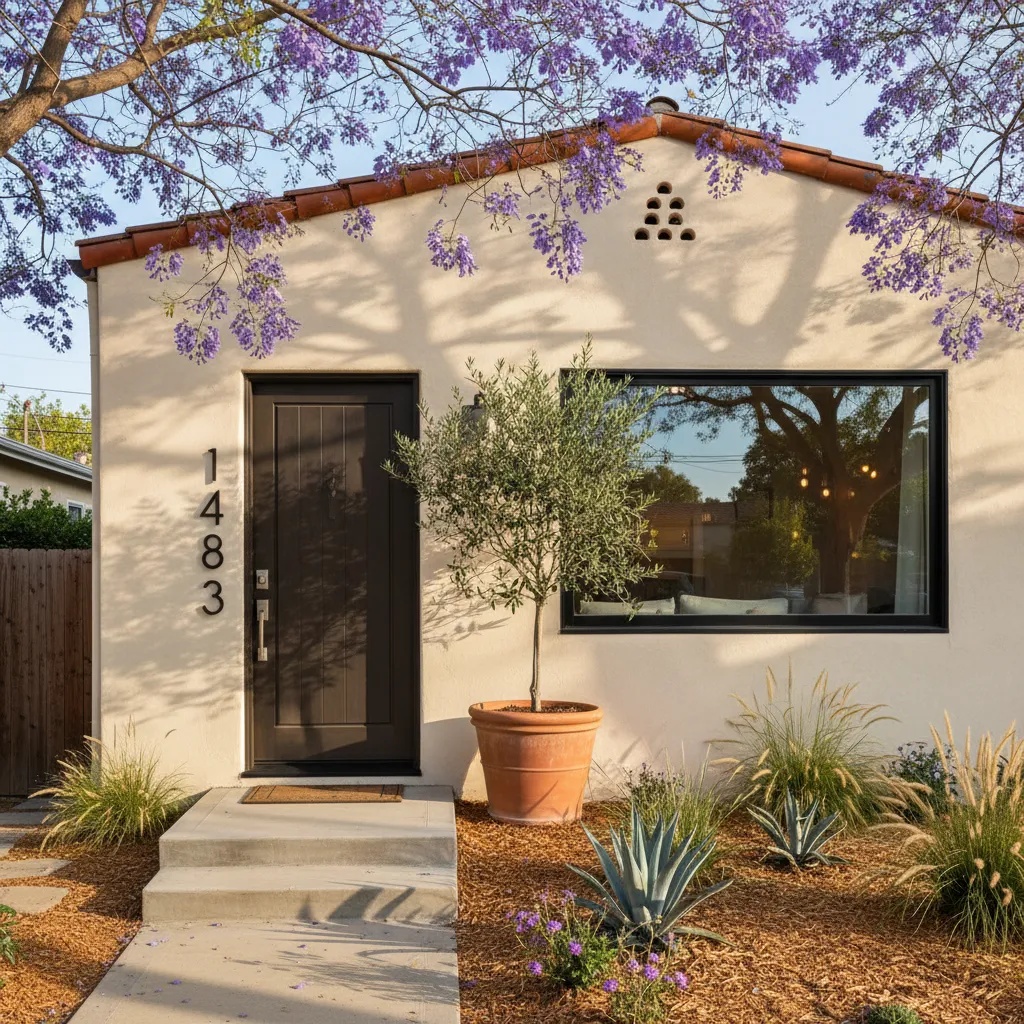
Most garages in Van Nuys were built between the 1940s and 1970s. That's actually great news if you're thinking about a garage conversion ADU. These older structures have features that make the whole process smoother than people expect.
The bones are already there.
The typical two-car garage in neighborhoods like Lake Balboa or Panorama City sits on a concrete slab that's already at or near the right elevation. That slab is your future floor. Many of them measure around 400 square feet, which is enough room for a full studio or one-bedroom unit with a kitchen and bathroom. The ceiling height usually clears eight feet once finished flooring and any ductwork are accounted for.
What Makes These Garages a Good Fit
Not every garage works, but the ones built in Van Nuys tend to check the right boxes. Here's what a contractor looks for during the first visit:
- Slab condition. Cracks are normal, but major settling or heaving means foundation repair comes first.
- Roof framing. Most have simple gable or flat roofs with enough structure to support insulation and drywall.
- Setbacks from property lines. The garage usually already meets the four-foot side and rear setback the city requires.
- Utility access. Water, sewer, and electrical lines from the main house are typically close enough to tie into without trenching across the whole yard.
So the structure is already standing, already on a foundation, already positioned where the city wants an ADU to sit. You're not starting from scratch. You're upgrading what's there.
Here's something people don't always realize. Because the building footprint already exists, the permitting timeline for a garage conversion ADU is often shorter than a ground-up build. State ADU law requires local agencies to act on applications within 60 days. A conversion with an existing structure tends to move through that window faster.
But the real advantage is cost. You skip demolition, skip new foundation construction, skip framing an entire building from the ground up. The walls are there. The roof is there. The work focuses on what turns a garage into a home — insulation, plumbing rough-in, electrical upgrades, drywall installation, and flooring. That's where your money goes toward livable space instead of structural basics.
Parking, Permits, and the Rules That Work in Your Favor
Here's the part that stops most people cold. They think converting their garage means they'll need to build a new parking spot or jump through impossible hoops at the city. That used to be true. Not anymore.
California's ADU laws changed everything. Under AB 2299 and SB 1069, the city can't require you to replace the parking space you lose when you convert your garage. Read that again. No replacement parking needed for a garage conversion ADU in Van Nuys. It's a rule homeowners ask about almost every day, because the old requirements are still stuck in people's heads.
What the Permit Process Actually Looks Like
The City of Los Angeles has to approve or deny your ADU application within 60 days. That's a hard deadline, and it works in your favor. A licensed contractor handles the permit process, and here's the general sequence:
- The contractor assesses your existing garage for structural condition, ceiling height, and utility access.
- Architectural plans get drafted showing the new layout, exits, windows, and any plumbing or electrical runs.
- Plans go to LA Department of Building and Safety for review.
- The building permit gets pulled once approved, and inspections are scheduled at each stage.
- Final inspection confirms everything meets code, then you get your certificate of occupancy.
Most garage conversion ADU permits in the Van Nuys area move faster than ground-up builds. The foundation already exists. The walls are standing. That cuts weeks off the timeline.
But there are things that trip people up. Your garage needs a minimum ceiling height of seven feet six inches for habitable space. Setback requirements are relaxed for conversions, which is a big deal on tighter lots near Vanowen Street or along the blocks south of Victory Boulevard. And if your garage sits within four feet of a property line, it can still work — it just needs fire-rated materials on that wall.
One more thing people miss. Impact fees and utility connection fees are waived for ADUs under 750 square feet. Most single-car and many two-car garage conversions fall right under that number. The rules genuinely favor this type of project right now, and windows like this don't tend to last forever, so it's worth moving while it's open.
How the Conversion Process Works From Assessment to Move-In
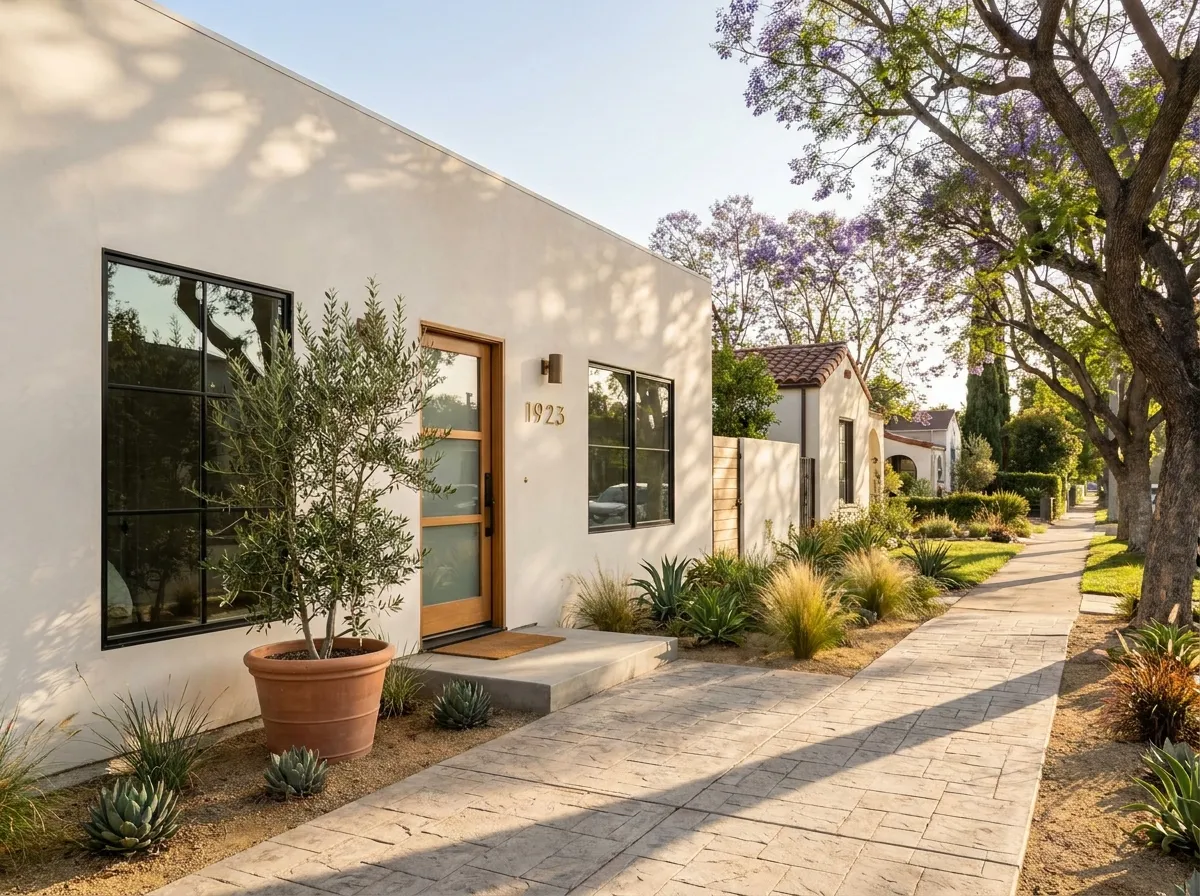
Most folks in Van Nuys call with the same question: "What actually happens after I say yes?" Fair enough. Here's how a garage conversion ADU goes from an empty two-car garage to a finished living space, step by step.
- On-site assessment. A licensed contractor walks your garage, measures everything, checks the foundation thickness, inspects the existing slab for moisture issues, and looks at your electrical panel capacity — noting setbacks and lot coverage against what the city requires.
- Design and permits. The contractor's drafting team draws up plans that meet current building codes and handles the permit application with the City of Los Angeles Department of Building and Safety. Most permits for properties near Lake Balboa and the Sepulveda Basin area come back in four to six weeks, sometimes faster with the ADU streamlining rules.
- Structural work. This is where the garage starts to change. A new foundation section gets poured if needed, interior walls are framed, and openings are cut for windows and an entry door. Your old garage door opening gets framed in and insulated.
- Mechanical rough-ins. Plumbing, electrical, and HVAC lines go in behind the walls. A dedicated sub-panel is run if your main panel can't support the new load.
- Inspections and close-up. The city inspector checks framing, mechanical, and insulation before anything gets sealed. Then drywall installation happens, followed by texture and paint.
- Finishes and final walkthrough. Flooring goes down, cabinets get installed, fixtures get connected. The final inspection is scheduled, the certificate of occupancy issued, and a walkthrough happens before the keys change hands.
The whole process usually takes eight to twelve weeks from permit approval to move-in. The biggest delay isn't construction, it's waiting on the city to process paperwork.
But here's what matters most. You shouldn't have to chase your contractor for updates. A good one keeps a running schedule and checks in weekly so nothing feels like a mystery. And because the contractors we match you with do this work across Van Nuys every month, they know the inspection patterns and what plan checkers flag before it happens.
Want to know where your garage stands right now? Give us a call and we'll match you with a contractor who'll walk it with you.
Design Decisions That Make a Small Converted Garage Feel Like a Real Home
Most garages in Van Nuys are around 400 square feet. That's tight. But spaces that size get turned into places people genuinely love living in, and the secret isn't tricks or gimmicks. It's smart choices made early.
The biggest mistake? Treating a garage conversion ADU like a dorm room. Shrinking everything down, cramming furniture against walls, hoping it works out. That approach always feels wrong when you walk in. The best conversions instead lean on a few key design decisions that make a small footprint feel honest and open.
Ceiling Height and Light
Garage ceilings are usually unfinished, so there's room to work with. Exposing the rafters or vaulting the ceiling where the roof pitch allows it makes a real difference — even gaining six inches of headroom changes how a room breathes. And natural light matters more here than in any other room you'll ever build. Window placement gets planned around the sun's path over your specific lot. South-facing walls near Vanowen Street properties get different treatment than north-facing ones closer to Victory Boulevard. Every lot in Van Nuys has its own light story.
Here's what the best layouts prioritize:
- Full-size appliances in the kitchen, not apartment-scale downgrades
- A real bathroom with a walk-in shower, not a cramped stall
- At least one window in every room, including the bathroom
- Flooring that runs continuous through the space to avoid visual breaks
- Pocket doors or barn doors instead of swing doors that eat up floor area
One consistent flooring material — hardwood or tile — running throughout the unit makes 400 square feet feel like 500. Sounds small. It's not.
Color and material selections happen before framing starts. Lighter tones for walls and cabinets, warmed up with custom cabinetry in natural wood finishes, give depth without making the space feel busy.
People walk into a well-finished conversion and say it feels bigger than they expected. That reaction doesn't happen by accident. It happens because every decision from ceiling to floor was made with that goal in mind. A garage conversion ADU should feel like home from the moment someone steps inside. Not like a converted garage.