What a Garage Conversion Actually Involves
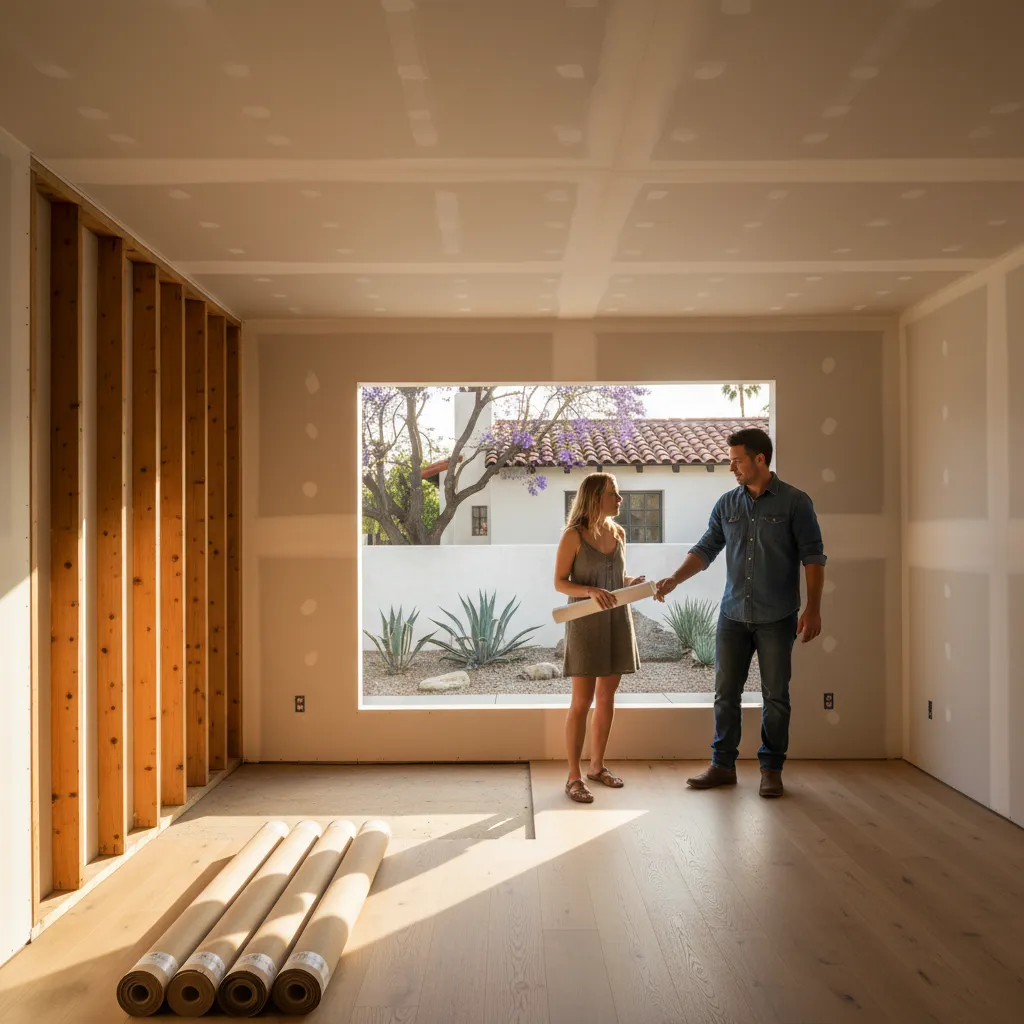
Most people picture slapping up some drywall and calling it a room. That's not how this works. Converting a garage to living space touches every system in the structure. Electrical, plumbing, insulation, ventilation, flooring. It's turning a space built for cars into one built for people.
Here's what the process actually looks like once work starts:
- A contractor assesses the existing garage slab for cracks, slope, and moisture issues. Most garage floors in Van Nuys slope toward the driveway for drainage, so it gets leveled or a subfloor gets built up.
- New walls get framed where the garage door used to be. That opening gets closed with a proper stud wall, sheathing, and an exterior finish that matches your house.
- New electrical circuits get run. A garage might have one outlet and a bare bulb. A living space needs lighting, outlets every six feet, and usually a dedicated circuit for heating or cooling.
- The walls and ceiling get insulated to meet current energy code. Garages have zero insulation by default.
- Drywall goes up, gets finished smooth, and prepped for paint.
- Flooring goes in. Could be hardwood floor installation, tile floor installation, or whatever fits the room's purpose.
The biggest surprise for homeowners is the garage door removal. People don't realize how much structural and cosmetic work goes into making that wall look like it was always there. It gets framed, insulated, given a window or two, then finished on the exterior so your neighbors near Lake Balboa Boulevard can't even tell it used to be a garage.
And if you want a bathroom or kitchenette in there, plumbing adds another layer. A contractor ties into your existing lines and runs new supply and drain pipes under or through the slab.
Every conversion is different. A single-car garage is a tight project. A two-car garage gives you room for a full bathroom remodel or even a small bedroom suite. But the bones of the work stay the same. It's bringing a raw space up to the same standard as every other room in your home. That's what separates a real conversion from a DIY weekend project that fails inspection.
The Van Nuys Permit Process Through LADBS
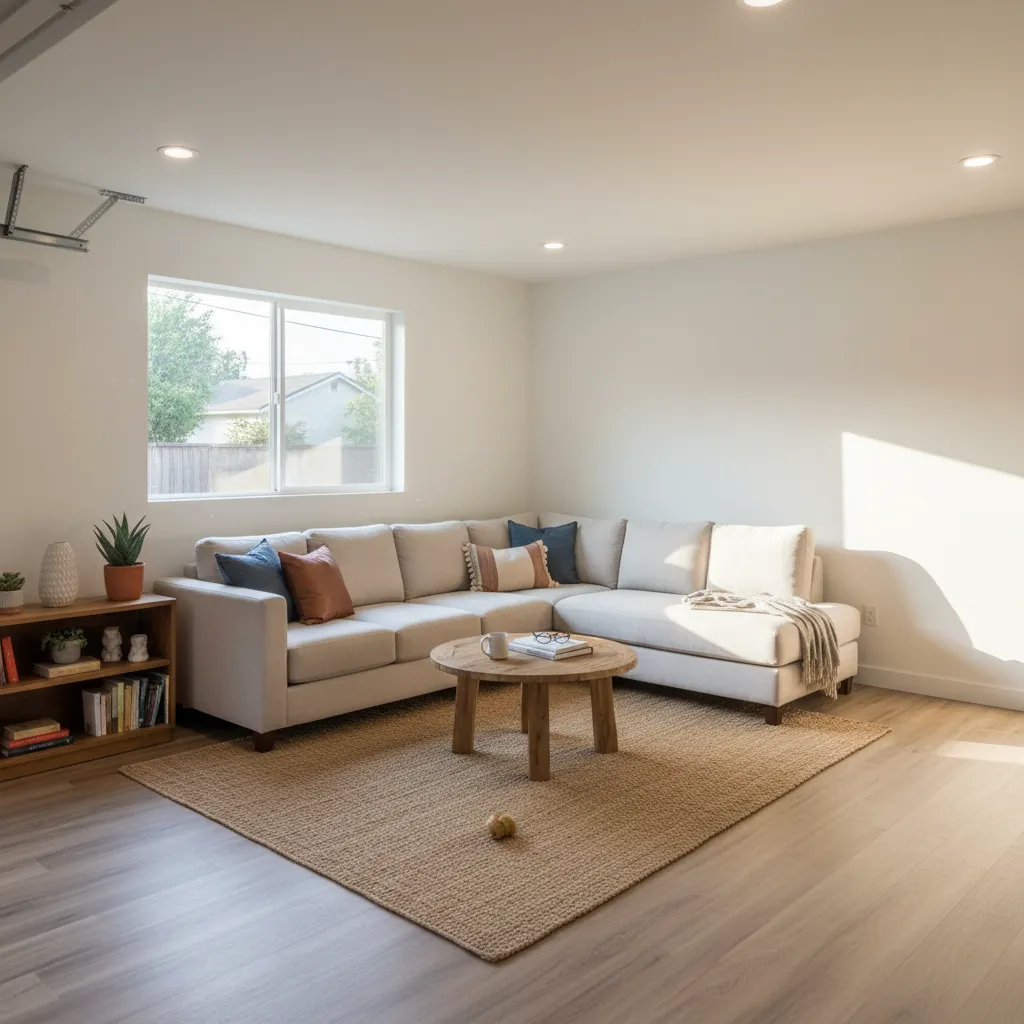
Here's what trips most people up. They think the build is the hard part. It's not. The permit process is where these projects stall out, sometimes for months.
Every conversion in Van Nuys runs through the Los Angeles Department of Building and Safety. LADBS handles plan review, inspections, and final sign-off. You can't skip it. And you shouldn't want to. An unpermitted conversion creates real problems when you sell, refinance, or even file an insurance claim.
The process follows a clear path once you know it:
- Get a site survey and confirm your property's zoning allows the conversion.
- Have construction plans drawn up that meet current building code for habitable space.
- Submit plans to LADBS for plan check review.
- Respond to any corrections the plan checker flags.
- Receive your approved permit and begin construction.
- Schedule required inspections at each phase of the build.
- Pass final inspection and get your certificate of occupancy.
Sounds simple on paper. But plan check alone can take several weeks. LADBS reviewers look at structural details, electrical load calculations, plumbing layouts, ventilation specs. One missing detail sends you back to the end of the line. It happens every single week.
The corrections round is where DIY permit attempts usually fall apart. A reviewer might ask for an updated Title 24 energy compliance report or flag your egress window sizing. If you don't know exactly what they want, you're guessing, and guessing costs you time.
A contractor handles the full permit process from start to finish, submitting plans that already account for the things LADBS looks for. That means fewer corrections and faster approvals. A licensed general contractor knows how Van Nuys properties are zoned and what the common sticking points are for this specific neighborhood.
Not sure if your garage qualifies? Give us a call and we'll match you with a contractor to walk you through it before you spend a dime on plans.
Pre-Construction Realities in Older San Fernando Valley Garages
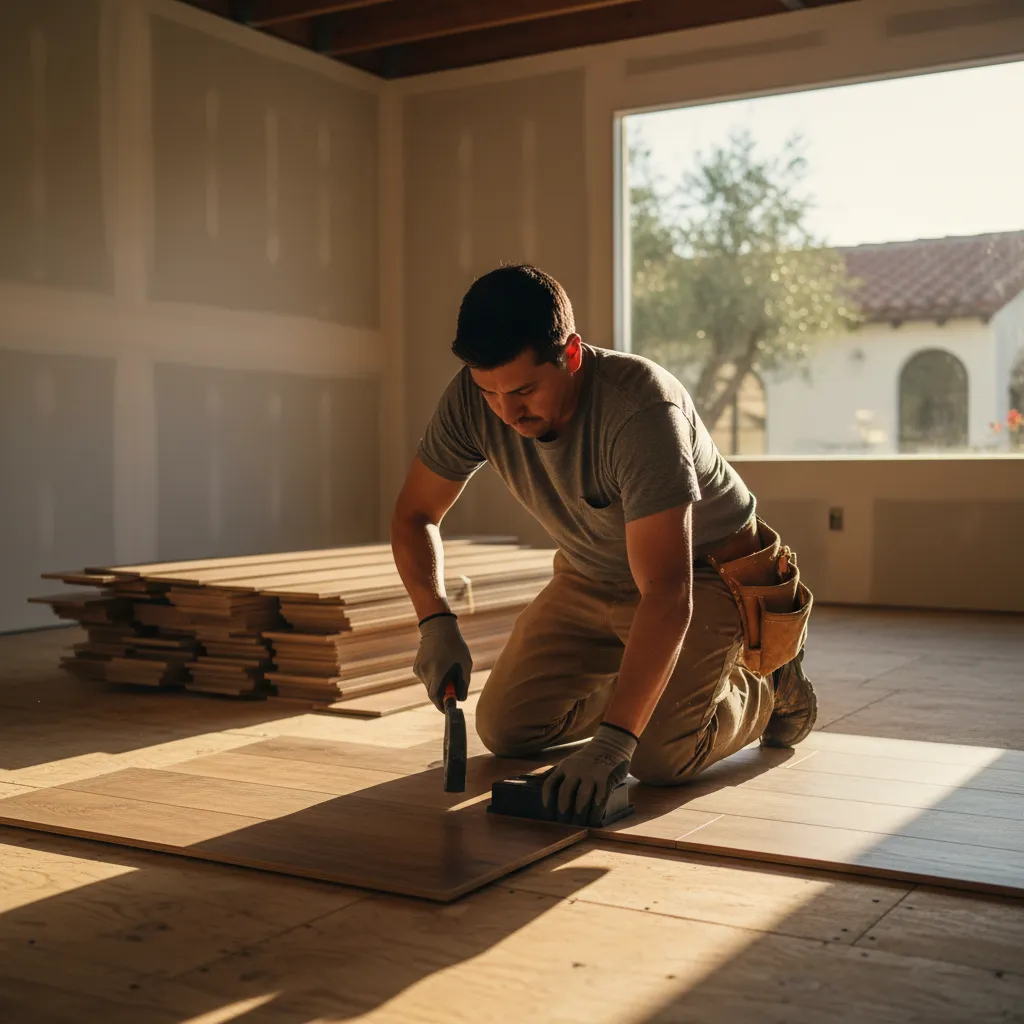
Most garages in Van Nuys were built decades ago. They weren't designed for people to live in. That's the honest starting point for every project.
Garages from the 1950s and 1960s turn up almost every week. The concrete slab is usually bare, sometimes cracked, and rarely level. There's no insulation in the walls. The electrical panel might have two circuits running off old wiring that doesn't meet current code. And the ceiling height? Sometimes it's right at the minimum. Garages near Vanowen Street sometimes sit at exactly 7 feet 6 inches, which is the bare minimum the city allows for habitable rooms.
Here's what typically turns up during the first walkthrough:
- Slabs with no moisture barrier underneath, which means waterproofing has to be addressed before any flooring goes down
- Single-skin block walls or uninsulated stud walls with no fire-rated drywall
- A single overhead light and one outlet on the entire circuit
- Garage doors that need full removal and structural reframing
- No plumbing runs anywhere near the structure
None of this is a dealbreaker. But you need to know about it before you set a timeline or a budget in your head.
The biggest surprise for most homeowners in Van Nuys is the foundation work. If you want to add a bathroom, the slab gets cut to run drain lines. If the slab is too thin or cracked badly, a new section may need to be poured. Almost every slab needs some kind of attention. For a broader look at what these projects typically involve financially, the complete garage conversion cost guide from This Old House breaks down the major cost drivers homeowners should plan around.
Older garages also sit close to property lines. That matters because setback requirements can affect window placement, emergency egress, and even whether the city classifies your project as a garage conversion or something else entirely. A contractor checks all of this before pulling a single permit.
So yes, your garage can become a real living space. But the condition it's in right now shapes every decision that comes after. Skipping this assessment is how projects go sideways. It happens to homeowners who start work without understanding what was underneath them.
Insulation and HVAC Are Non-Negotiable in the San Fernando Valley
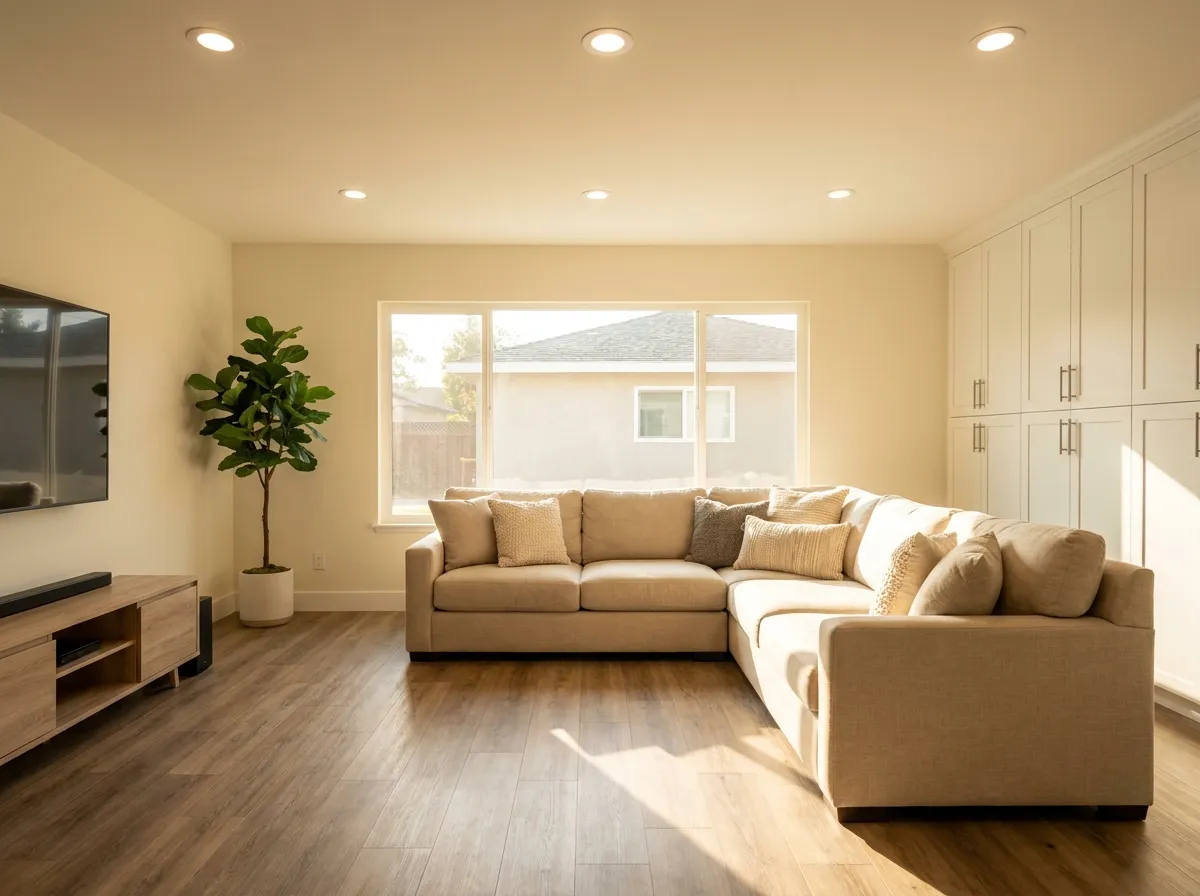
Your garage right now is basically an oven in July and a freezer in January. That's fine for storing bikes. It's not fine for sleeping, working, or living.
Most garages in Van Nuys were built with zero insulation. Single-layer walls. A concrete slab with no thermal break. Maybe a thin metal roof that radiates heat straight down. It shows up every single week. Skip proper climate control during your build and you'll end up with a room nobody wants to use from June through September.
Getting the Insulation Right
Every surface gets insulated. Walls, ceiling, and sometimes under the new flooring system too. The garage door wall gets sealed and framed in, so that entire opening becomes an insulated wall with proper drywall. Here's what goes into it:
- R-13 minimum in the walls, R-30 in the ceiling to meet California's Title 24 energy code
- Rigid foam board under the subfloor to cut heat transfer from the slab
- Weather sealing around every new window and any existing side door
- Radiant barrier in the attic space above, which makes a huge difference in neighborhoods like Lake Balboa where older ranch homes have shallow roof lines
Think about it this way. Your garage faces the driveway, which is a giant slab of concrete reflecting heat right at it all day. Insulation is the only thing standing between your new living space and a 140-degree roof surface.
Choosing the Right HVAC Setup
A portable AC unit won't cut it. Not here. Summer temperatures in Van Nuys regularly hit triple digits, and the city's building department requires a permanent heating and cooling system for any habitable room. A contractor typically installs a ductless mini-split system. It handles both heating and cooling, mounts on the wall, and doesn't need you to tie into your home's existing ductwork.
Why does that matter? Because most homes here have older HVAC systems already working hard. Adding another room to that system can overload it. The whole house suffers and your energy bills spike. A dedicated mini-split keeps everything separate and efficient.
But your electrical panel capacity gets checked before anything gets installed. An older 100-amp panel might need an upgrade to handle the new load. Better to catch that early than deal with tripped breakers after move-in. Want a look at your setup? Give us a call and we'll match you with a contractor to walk through it.
Final Inspections and What Makes a Converted Garage Legally Occupiable
Here's where everything comes together. The City of Los Angeles Department of Building and Safety sends an inspector to verify your finished conversion meets every code requirement before anyone moves in. An experienced contractor has been through this process hundreds of times across Van Nuys and knows exactly what they're looking at.
The inspector isn't just glancing around. They're checking specific items against the approved plans.
What the Final Inspection Covers
Every element gets scrutinized. The inspector will walk through a checklist that includes:
- Ceiling height meets the minimum 7-foot-6-inch requirement for habitable rooms
- Proper egress windows in bedrooms with correct dimensions and operation
- Electrical panel capacity, outlet spacing, and GFCI protection in wet areas
- Smoke and carbon monoxide detectors hardwired with battery backup
- Insulation R-values matching Title 24 energy requirements
When a conversion fails inspection, it's usually something small. A missing outlet cover. A door that swings the wrong direction. A good contractor catches these things before the inspector ever shows up by doing a walkthrough first.
What "Legally Occupiable" Actually Means
A signed-off permit and a Certificate of Occupancy. That's what separates a real living space from a garage with drywall. Without that paperwork, your space doesn't legally exist as livable square footage. It won't count toward your home's value. And it could create real problems if you ever sell.
Some homeowners near Lake Balboa had someone do unpermitted work years ago. Now they're stuck paying to tear it out and redo it right. That's money spent twice for the same result.
But when everything passes, the city signs off and your converted garage becomes a legal part of your home. You can rent it out. You can list it as a bedroom. Your property records update to reflect the added square footage. According to the California Department of Housing and Community Development, permitted conversions also help homeowners avoid fines tied to unpermitted dwelling units.
A good contractor handles the inspection scheduling, is on-site when the inspector arrives, and addresses any corrections the same day. That's how a garage conversion to living space should wrap up in Van Nuys. Clean permit, clean close-out, no loose ends.