What Home Addition Construction Actually Covers
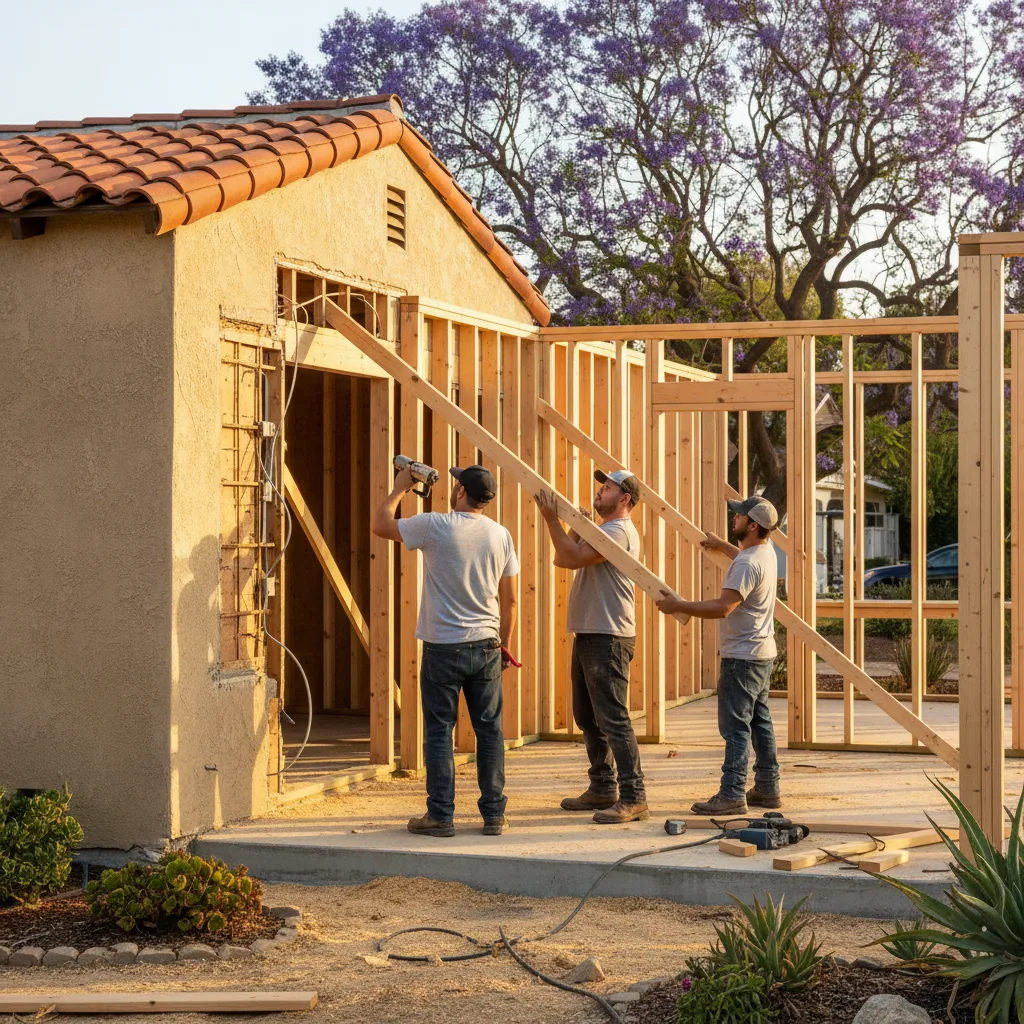
Home addition construction isn't just "adding a room." It's a full build attached to your existing house. That means foundation work, structural framing, electrical, plumbing, roofing, and finishing. All of it tied into what's already standing.
A lot of Van Nuys homeowners think they need a remodel when they actually need an addition. Here's the difference. A remodel changes what's there. An addition creates space that didn't exist before. New square footage. New walls. New roof line connecting to your current one.
What's Typically Included
Every project is different, but home addition construction generally covers these pieces:
- Foundation construction to support the new structure
- Structural framing that ties into your home's existing load path
- Roofing, siding, and exterior work to match your current look
- Electrical and plumbing rough-ins for the new space
- Drywall installation, flooring, and interior finishes
Some of the most common additions around the Lake Balboa and Van Nuys areas are master suite additions, extra bedrooms for growing families, and expanded living rooms. People reach out because they love their neighborhood but they've run out of room.
Not sure what kind of addition fits your lot? That's actually pretty common.
Van Nuys has a mix of single-story ranch homes from the 1950s and newer builds with tighter setbacks. Your lot size, zoning, and existing foundation all shape what's possible. A licensed contractor handles the city permits and structural engineering so you don't have to guess. The contractors we match you with have done this work across the Valley for years, and they know what the local building department expects before plans ever get submitted.
And here's something people don't always realize. A home addition has to meet current building codes for the entire connection point. So your existing electrical panel, your roof structure where it meets the new section, even your sewer lateral might need upgrades. A contractor flags all of that during the planning phase so there aren't surprises once framing starts.
How the LADBS Permit Process Works for Room Additions
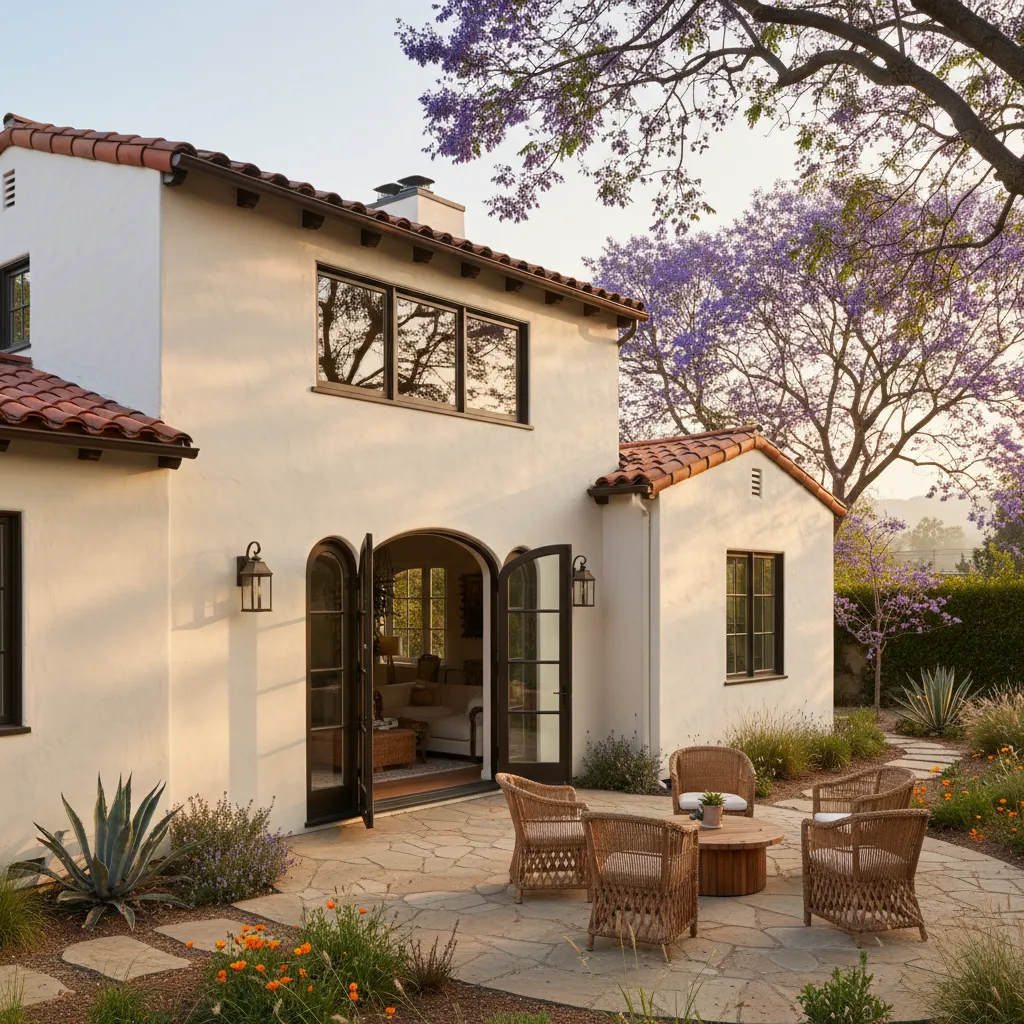
Every home addition construction project in Van Nuys goes through the Los Angeles Department of Building and Safety. No exceptions. And the permit process isn't as scary as people think once you've done it a few times.
Contractors handle LADBS permits almost every week. Here's what actually happens.
The Steps From Start to Approval
- Site survey and plans. A licensed architect or designer draws up your addition plans. These include structural details, electrical layouts, plumbing runs, and setback measurements from your property lines.
- Plan check submission. The contractor submits your plans to LADBS for review. They check zoning compliance, structural engineering, Title 24 energy requirements, and fire safety codes. In the Lake Balboa and Van Nuys areas, plan check typically takes four to six weeks right now.
- Corrections round. LADBS comes back with at least a few correction notes. That's normal. The contractor addresses them, resubmits, and waits for clearance.
- Permit issuance. Once plans are approved, you pay the permit fees and LADBS issues your building permit. Now construction can legally begin.
- Inspections during construction. LADBS sends inspectors at key stages. Foundation, framing, rough electrical, rough plumbing, insulation, and final. Each one has to pass before work moves forward.
The biggest holdup? Incomplete plans. If your drawings are missing structural calculations or don't show proper setbacks, LADBS will bounce them back. That costs you weeks. A good contractor makes sure everything is tight before it ever gets submitted.
But here's something most homeowners don't realize. Your property might sit in a specific plan overlay zone or a hillside area with extra rules. Van Nuys has several pockets with unique zoning restrictions that affect how big your addition can be, where it can sit on the lot, and how tall it can go. A contractor checks all of that before drawing even starts.
Skipping permits is never worth it. Unpermitted work kills your resale value, it creates insurance problems, and LADBS can require you to tear it all down. According to the City of Los Angeles, unpermitted construction is one of the most common code enforcement complaints in the San Fernando Valley.
Before breaking ground, it's also worth understanding your financing options. This home addition cost and financing guide from Bankrate covers what homeowners typically spend and how to fund the project.
Want help figuring out what's possible on your lot? Give us a call.
Structural Realities of Adding Onto a Postwar Home
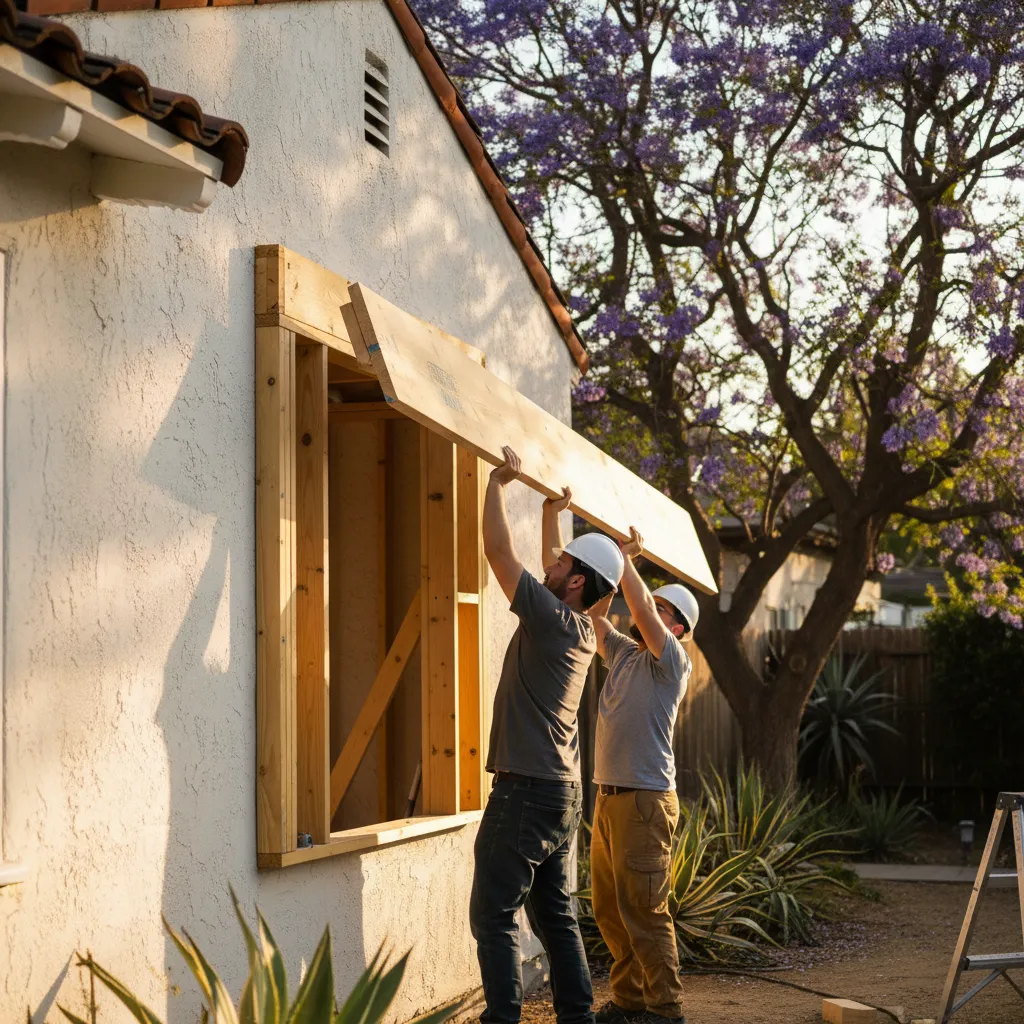
Most homes in Van Nuys were built between 1945 and 1965. That matters more than people think.
Postwar construction in the San Fernando Valley followed a pattern. Slab-on-grade foundations, 2x4 stud walls, simple roof trusses, and minimal seismic bracing. These homes were built fast to meet housing demand after World War II. They've held up well for decades, but they weren't designed to carry the load of a second story or support a large home addition construction project without serious structural upgrades. This turns up on almost every job near Sepulveda Boulevard and throughout the Lake Balboa border area.
Here's what contractors typically find when they open up walls and inspect foundations on these older homes:
- Original foundations that are only 12 inches deep with no rebar reinforcement
- Cripple walls that lack proper shear bracing or hold-down hardware
- Roof framing that can't handle the new load paths a second-story addition creates
- Outdated electrical panels and plumbing lines running through areas that need to be modified
None of this means your home can't support an addition. It just means the structural engineering has to account for what's already there. And that means foundation work before framing even starts — new footings, sistered joists, steel moment frames where needed. According to the International Code Council, any addition that changes the structural load must meet current building code requirements for the entire affected area of the home.
So what does that look like in practice? Your engineer designs a plan that ties the new structure into the old one safely. The contractor handles the structural framing so load transfers are clean from roof to foundation. The city inspector checks every connection point.
One thing every Van Nuys homeowner should hear: don't assume your home's age is a problem. It's just information. A good structural plan turns a 1952 ranch house into the base for a beautiful master suite addition or expanded living space. But skipping the engineering step? That's where projects go sideways — it happens with other contractors' work more often than anyone would like.
Title 24 and Valley Heat: Energy Code Requirements for New Additions
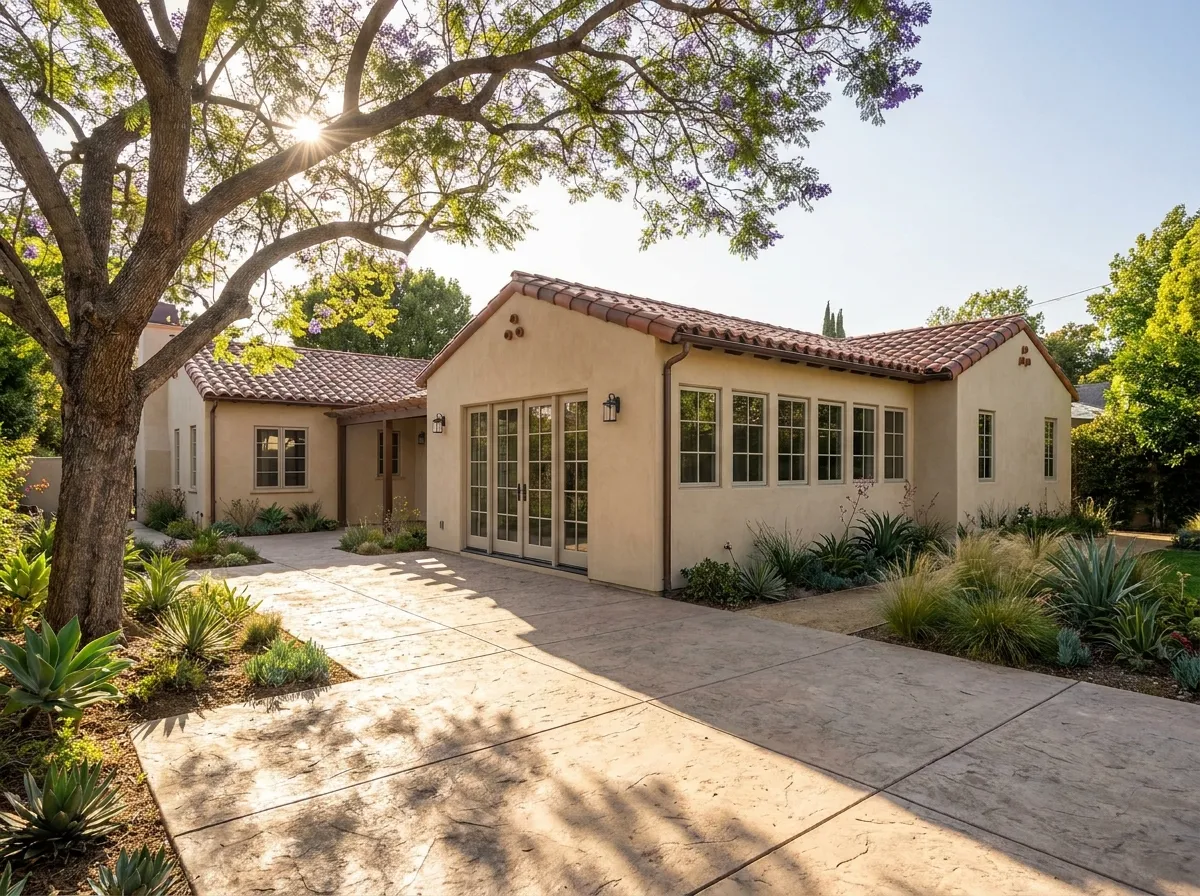
Van Nuys gets hot. Like, triple-digit-days-in-August hot. And California's Title 24 energy code knows it.
Every home addition construction project in the San Fernando Valley has to meet strict energy performance standards before the city signs off on it. Title 24 isn't optional, it's not a suggestion, it's the law. These requirements come up on every single build. Here's what it actually means for your project.
What Title 24 Covers in Your Addition
The code looks at your new space as a whole system. Walls, roof, windows, HVAC, lighting, even water heating. Everything gets calculated together. Because Van Nuys sits in Climate Zone 9, the requirements lean heavily toward cooling efficiency. That makes sense when your attic hits 150 degrees in July.
Here's what a new addition typically has to address:
- Wall and ceiling insulation values that match or exceed R-21 and R-38 ratings
- Dual-pane low-E windows with specific solar heat gain ratings
- Cool roof materials that reflect heat instead of absorbing it
- Properly sized HVAC systems with sealed and insulated ductwork
- LED lighting throughout and daylight sensors in certain rooms
A lot of homeowners near Lake Balboa or the Sepulveda Basin area don't realize how much the energy model affects their design choices. Window placement matters. Roof color matters. Even which direction your addition faces changes the math.
A Title 24 energy report gets run before construction starts, and submitted to the building department with your plans. If the numbers don't pass, the plans don't get approved. Simple as that.
But here's the thing most contractors won't tell you. Meeting code is the floor, not the ceiling. A well-designed addition in Van Nuys should actually perform better than minimum code. Your energy bills will prove it every summer when your neighbors are running their AC at full blast and you're comfortable at a normal thermostat setting.
According to the California Energy Commission, Title 24 standards have reduced energy use in new construction by roughly 50 percent compared to older buildings. That's real savings you'll feel from day one.
A good contractor coordinates with licensed energy consultants early in the design phase. No surprises at inspection, no failed reports, no redesigns halfway through your build.
The Step-by-Step Timeline From Consultation to Final Inspection
People always ask how long the whole thing takes. Honest answer? Most home addition construction projects in Van Nuys run about four to six months from first meeting to final walkthrough. But here's what actually happens during that time.
This gets broken down at kitchen tables across the Lake Balboa area all the time. Here's the same walk-through.
- Initial consultation and site visit. A contractor comes out, looks at your property, and talks through what you want — measuring everything, checking your lot setbacks, and figuring out what's realistic for your specific parcel.
- Design and engineering. The contractor works with architects and structural engineers to draw up plans. This usually takes three to four weeks depending on how complex the addition is.
- Permits. The contractor submits everything to the City of Los Angeles Department of Building and Safety. Van Nuys projects typically see permit turnaround in four to eight weeks, sometimes faster if corrections aren't needed.
- Site prep and foundation construction. Once permits are approved, the crew breaks ground. Foundation work takes about one to two weeks for most additions.
- Structural framing and rough systems. Framing goes up, then electrical, plumbing, and HVAC get roughed in. Inspectors come out at each stage.
- Exterior and interior finishes. Drywall installation, flooring, paint, fixtures. This is where your addition starts looking like a real room.
- Final inspection and walkthrough. The city inspector signs off, the contractor does a punch list with you, and you get your keys.
The biggest delay is permits. Not the build itself. That's why a good contractor submits clean plans the first time — it saves you weeks of back and forth.
And here's something most contractors won't tell you. The consultation matters more than people think. A bad initial plan means change orders later. Change orders mean delays and stress. The best contractors spend real time upfront so the rest of the timeline stays tight.
So if you're picturing a master suite addition or extra living space, know that the process is predictable when it's managed right — with updates at every phase. No guessing. No radio silence for weeks.