What a Full Master Suite Addition Includes
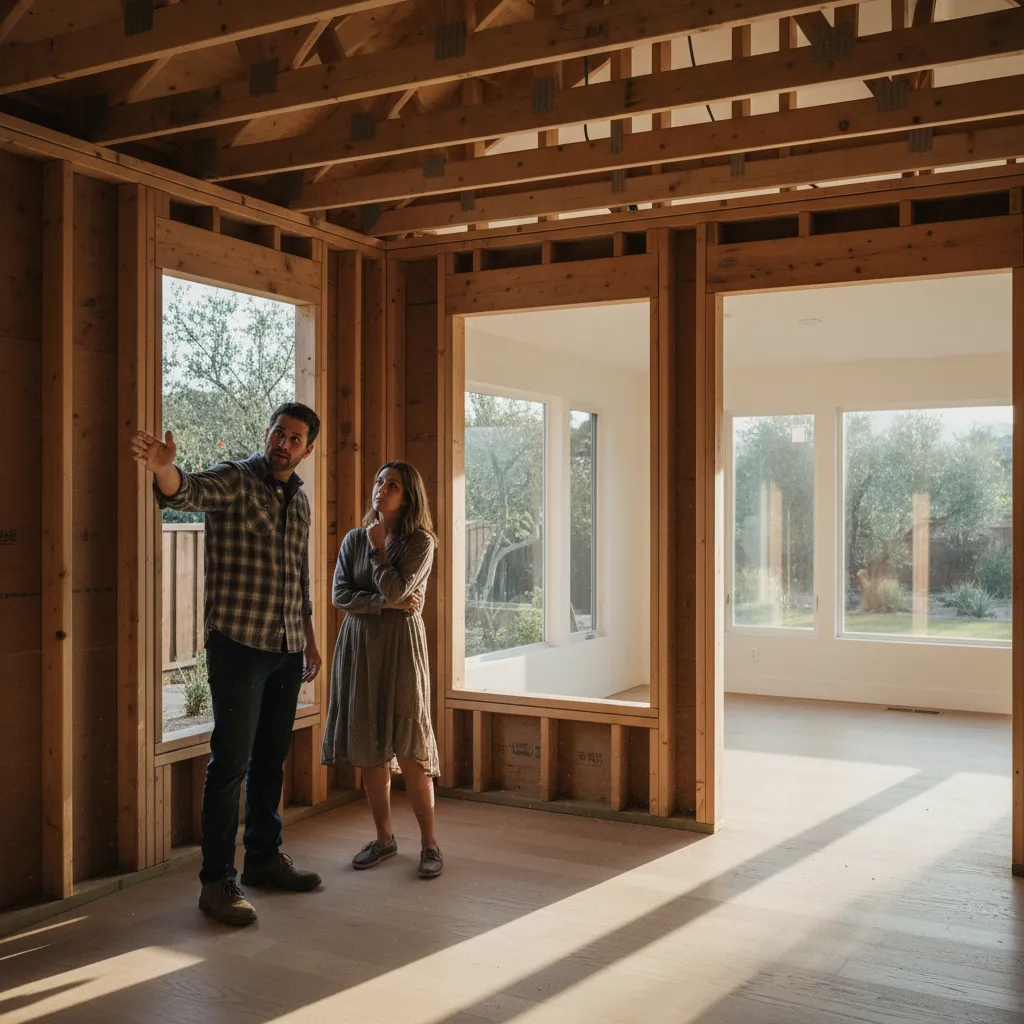
Most people picture a big bedroom when they think about a master suite addition. That's only part of it. A true master suite is a private retreat built onto your home, and it covers a lot more ground than just extra square footage for a bed.
Here's what goes into a full master suite addition across Van Nuys:
- A spacious bedroom with room for a king bed, nightstands, and a seating area
- A full bathroom remodel with dual vanities, a walk-in shower conversion, and proper ventilation
- A walk-in closet with custom storage built to fit your actual wardrobe
- Dedicated HVAC, electrical panels, and lighting zones separate from the rest of the house
And it doesn't stop at the obvious stuff. A contractor handles the structural framing to tie the new addition into your existing roofline, pours or connects the foundation so everything sits level and solid, runs new plumbing lines, installs insulation to current Title 24 energy standards, and matches your home's exterior so the addition looks like it was always there.
Most homeowners don't realize how many trades are involved.
Framing, plumbing, electrical, drywall installation, tile floor installation, custom cabinet installation for the closet and bath. One project can pull in eight or nine licensed specialists before it's done. That's why working with a general contractor who handles it all matters so much. You don't want to be the one chasing down a tile guy while your plumber's waiting on a rough-in inspection.
The Details That Make It Feel Like a Suite
A lot of Van Nuys homes have bedrooms that technically qualify as "master" but feel cramped. What separates a true suite is the flow between spaces. The bedroom opens into the bathroom without a narrow hallway. The closet connects to the bath so you can get ready in one loop. Hardwood floor installation in the bedroom transitions cleanly into tile in the wet areas.
Natural light placement matters too — window replacement brings in morning sun without overheating the room by afternoon. These aren't afterthoughts. They're decisions made during the design phase so the finished space actually works the way you live. Want to talk through what your addition could look like? Give us a call.
Build Out or Build Up: Choosing the Right Addition for Your Home
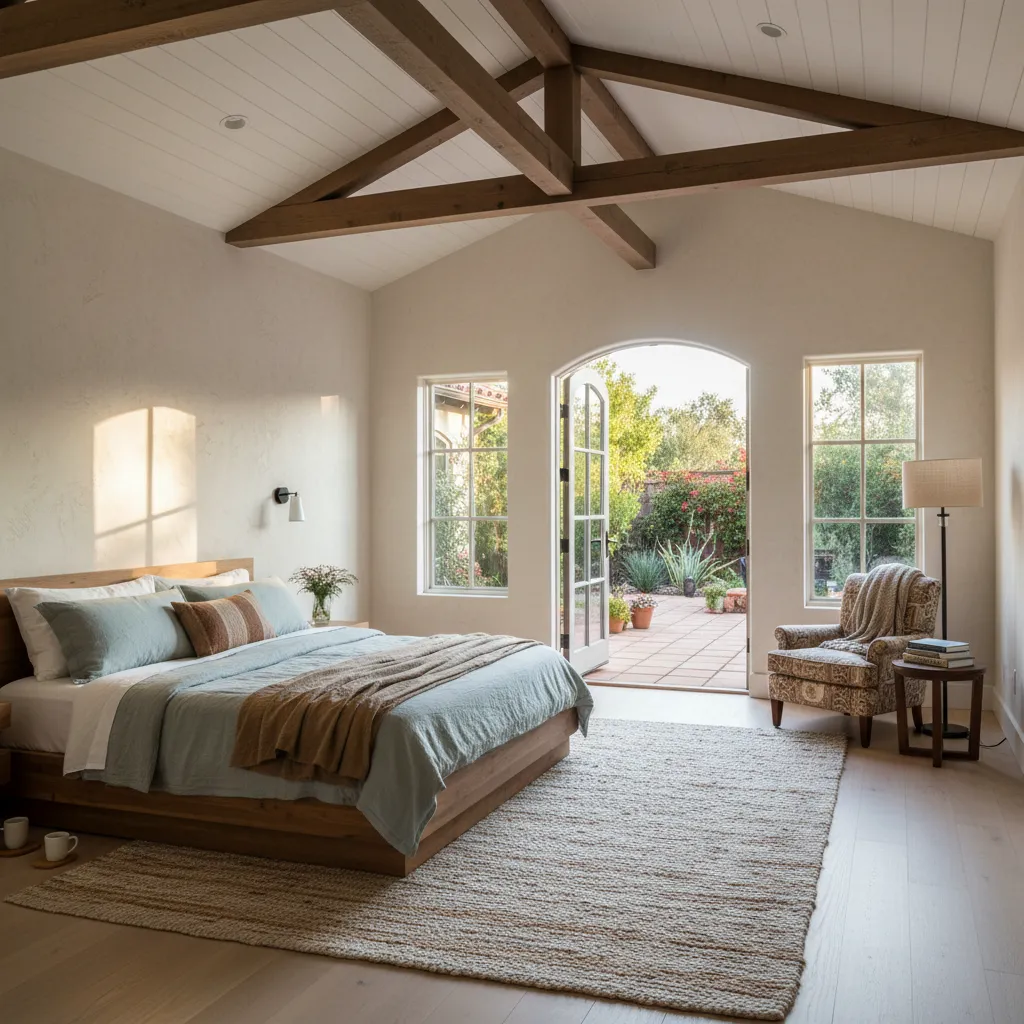
Most folks who call about a master suite addition already know they need more space. What they haven't figured out yet is where that space should go. That's the first real decision, and it changes everything about the project.
Building out means expanding your home's footprint across your lot. Building up means adding a second story or partial second story. Both work. But the right choice depends on your property, not your Pinterest board.
Here's what a contractor looks at when visiting a Van Nuys home for the first time:
- Lot coverage limits. The city caps how much of your lot a structure can cover. If you're already close to that limit, building out might not be an option.
- Setback requirements. You need a certain distance between your addition and the property line. Tight lots near Lake Balboa often run into this.
- Existing roof and foundation condition. Going up requires your foundation to handle the extra load. Some older homes in the area just can't support it without foundation repair first.
- Your daily life during construction. A ground-floor addition usually means you can still sleep upstairs. A second-story build means noise directly above your living space.
It happens every single week. A homeowner assumes they'll build out because it sounds simpler, then a contractor walks the property and it turns out there's only eight feet to the fence line. So the plan pivots to a second story that actually gives them a bigger suite with better views.
And sometimes it's the opposite. A single-story ranch with a solid concrete slab and a deep backyard is practically begging for a ground-level master suite addition. No stairs to deal with, no structural framing complications from stacking weight.
The wrong choice here costs months and thousands of dollars. The right choice makes the whole project feel obvious once you see it on paper. That's why a good contractor doesn't skip this step — real time walking your property comes before any talk of layouts or finishes.
Not sure which direction makes sense for your home? Give us a call and we'll match you with a contractor to walk through it.
Permits, Zoning, and the LADBS Process for Van Nuys Additions
Nobody loves paperwork. But skipping permits on a master suite addition is one of the fastest ways to burn money and time. Homeowners in Van Nuys who try to cut corners here always see it catch up with them.
The Los Angeles Department of Building and Safety, or LADBS, handles all building permits in this area. Every master suite addition needs a permit. No exceptions. That covers the structural work, the electrical, the plumbing, and sometimes even grading if the footprint of your home changes. The city wants to make sure the new space is safe — and so does any contractor worth hiring.
Zoning Matters More Than You Think
Most Van Nuys properties sit in R1 residential zones. That means there are strict rules about how much of your lot you can build on. Setback requirements dictate how close the addition can sit to your property line. Lot coverage limits cap the total footprint of structures on your land. Height restrictions control how tall the addition can go. And if your property sits near a hillside or in a specific plan area, there could be extra layers of review.
A contractor pulls your zoning info before drawing plans even starts. The zoning check often reveals something the homeowner didn't know about their own lot.
What the Permit Process Looks Like
Here's how it actually works once plans are ready to submit:
- An architect prepares construction drawings that meet current building code.
- The contractor submits the plans to LADBS for plan check review.
- The city reviews structural, mechanical, electrical, and plumbing details.
- The contractor addresses any correction letters and resubmits if needed.
- Once approved, the permit gets pulled and posted at the job site.
- Inspections happen at key stages throughout construction.
Plan check can take anywhere from a few weeks to a couple months depending on the scope. A good contractor stays on top of it so delays don't stack up.
And here's something people forget. An unpermitted addition can kill a future home sale. Title companies flag it, buyers walk away, appraisers won't count the square footage. Getting it done right through LADBS protects your investment for the long haul. That's not just an opinion — it plays out in Van Nuys real estate transactions regularly.
How a Master Suite Addition Is Built: Phase by Phase
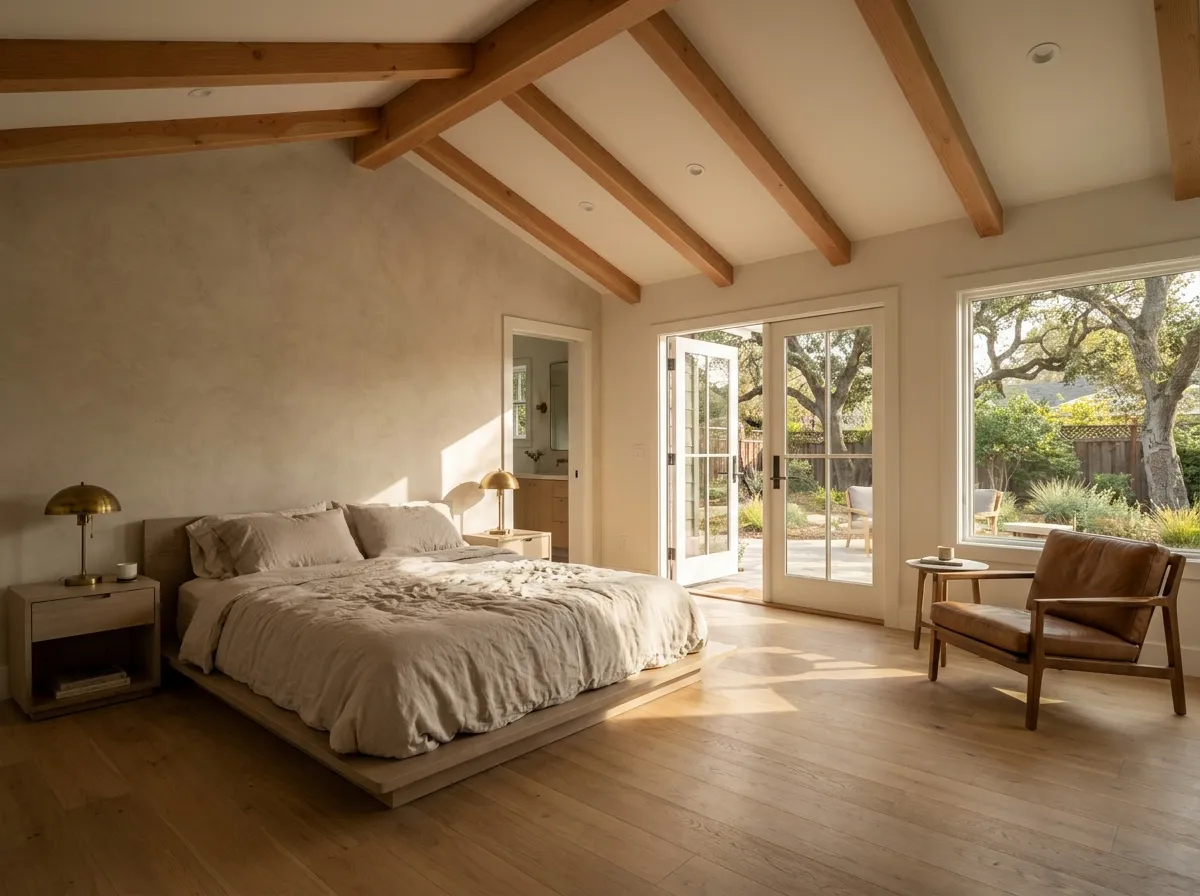
Most homeowners in Van Nuys want to know what actually happens once crews break ground. Fair question. It comes up almost every day, so here's how the process works from start to finish.
Before Any Framing Goes Up
The first thing is site prep — grading, trenching, and getting the foundation ready. Foundation construction is where everything starts; it's the part you'll never see but it holds the whole addition together. The crew pours the slab or footings based on your soil report and the structural engineer's specs. In parts of Van Nuys near Lake Balboa, clay-heavy soil sometimes needs extra attention during this stage.
Once the foundation cures, structural framing goes up. This is when the addition starts to look real.
- Framing goes up for exterior walls, interior walls, and the roof structure.
- Rough plumbing and electrical get run through the walls before anything is closed up.
- HVAC ducting is routed to your new bedroom and bathroom.
- City inspectors come out to check framing and mechanical rough-ins.
- Insulation goes in, then drywall installation seals everything up.
- Finish work begins. That's flooring, trim, paint, fixtures, and cabinetry.
The rough-in inspections are what slow projects down. But scheduling those early and staying on top of the inspector's calendar keeps a build moving.
The Finish Stage
This is the fun part. You'll see your walk-in shower conversion take shape. Custom cabinet installation in the bathroom or closet area happens here too. Hardwood floor installation or tile floor installation goes in depending on what you picked during design. And the final electrical trim means your outlets, switches, and lighting all come alive.
The last step is a final city inspection. Once it passes, you get your certificate of occupancy. That piece of paper means your master suite addition is legal, safe, and ready to use. Most Van Nuys homeowners are sleeping in their new suite within a week of that sign-off.
Wondering where your project stands or ready to get started? Give us a call.
HVAC, Insulation, and Comfort Planning for the San Fernando Valley Climate
Summer in Van Nuys hits different than most of LA. Think 105-degree days that stretch from June through September, and your new master suite addition needs to handle every single one of them without turning into an oven.
The biggest mistake? Homeowners who treat HVAC as an afterthought. They focus on the layout, the finishes, the bathroom tile. Then someone asks about cooling the new space and it's a scramble. A good contractor plans climate comfort from day one, because retrofitting a poorly insulated room costs twice as much as doing it right during construction.
What Actually Works in This Heat
Many older Van Nuys homes were built with R-13 wall insulation. That was fine in 1975. It's not fine now. For a master suite addition, the build should go beyond current Title 24 energy code requirements. Here's what that looks like in practice:
- R-21 minimum in exterior walls, R-38 or higher in the ceiling cavity
- Radiant barrier sheathing on the roof deck to reflect heat before it enters
- Low-E dual pane windows on every opening, especially south and west facing walls
- Sealed building envelope with spray foam at all penetration points
According to the U.S. Department of Energy, proper insulation and air sealing can cut heating and cooling costs by up to 15 percent. In a valley climate like ours, that number runs even higher.
Getting the HVAC System Right
Your current AC probably can't handle the extra square footage. That's normal. A Manual J load calculation gets run for every master suite addition to figure out exactly how many BTUs the new space needs. Sometimes your existing system has enough capacity and the ductwork just gets extended. Sometimes it doesn't, and a dedicated mini-split or a system upgrade is needed.
In many cases, a ductless mini-split is the smartest move for an addition in Van Nuys. It gives you independent temperature control. No fighting with the rest of the house over the thermostat. And it keeps construction simpler because there's no need to tear into your existing duct runs.
Ceiling fan placement, cross ventilation paths, and window orientation all get considered early in design. Those details don't cost much, and they make the room livable on those brutal October heat waves that catch everyone off guard.