What Residential Construction Actually Covers
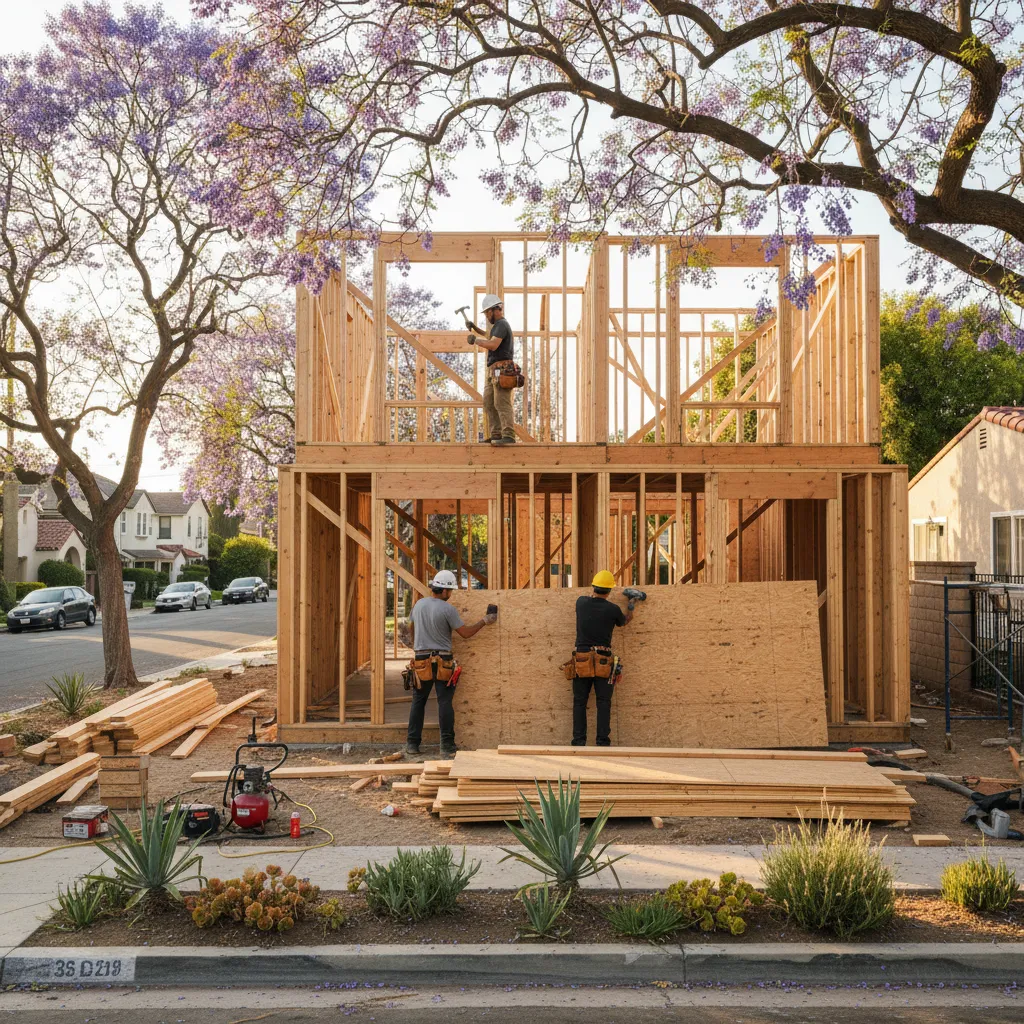
Most people reach out about one specific thing. A new room. A bigger kitchen. Maybe a guest house out back. But residential construction is the umbrella that holds all of it together, and knowing that matters when you're planning a project in Van Nuys.
Here's what falls under residential construction when it comes to your home:
- New build construction from the ground up on a vacant lot or after a full demolition and rebuild
- Home additions like a master suite addition or extra bedroom wing
- ADU projects, whether that's a detached ADU, attached ADU, or garage conversion ADU
- Structural work like foundation construction, structural framing, and foundation repair
- Interior remodeling including full kitchen remodels, bathroom remodels, and whole-home remodeling
A general contractor handles every one of those. That's just how residential construction works. One project touches multiple trades. Your home addition needs a foundation, framing, drywall installation, window replacement, flooring. It's all connected.
What surprises a lot of homeowners near Lake Balboa and across Van Nuys is how much overlap exists between projects. Someone calls about a simple garage conversion to living space. Then they realize they also want a bathroom in there. Now there's plumbing to run, a new slab section to pour, tile flooring to install. A "small" project becomes a real construction job fast.
And that's fine. That's actually how it should go.
The worst thing you can do is hire separate people for each piece. One crew for framing, another for the concrete patio installation out back, someone else for the hardwood floor installation inside. Nothing lines up. Timelines fall apart. It shows up every single week when homeowners need help mid-project after things stalled out.
Residential construction means one licensed team managing the full scope. Permits, inspections, scheduling, materials. You get a single point of contact instead of chasing five different contractors. That's the difference between a project that drags on for months and one that actually finishes on time.
How the LADBS Permit Process Works for Local Projects
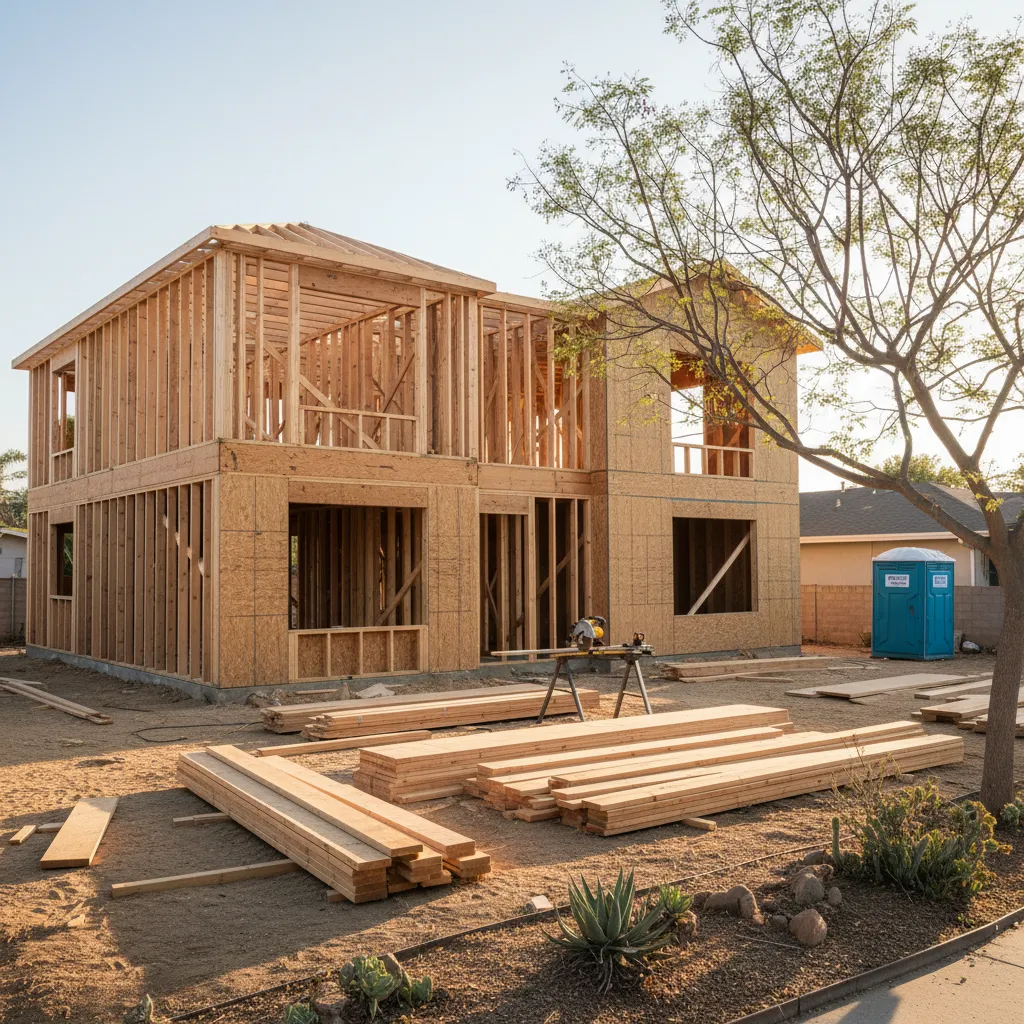
Most people in Van Nuys don't worry about framing or concrete first. They worry about permits. And that's the right thing to worry about first.
The Los Angeles Department of Building and Safety handles every residential construction permit in the city. That means before a single wall goes up, you need approved plans on file. A contractor deals with LADBS on almost every project, so the process is routine. But if you've never pulled a permit before, it can feel like a maze.
Here's how it actually works for most residential construction projects:
- The contractor prepares your construction plans with all the structural details, site plans, and engineering calcs that LADBS requires.
- Plans get submitted to LADBS either online through their electronic plan check system or at the local Van Nuys office on Van Nuys Boulevard.
- A plan checker reviews everything for code compliance. They'll issue correction sheets if something needs adjusting.
- The contractor handles corrections and resubmits. This back-and-forth can happen once or twice, sometimes more for bigger projects near the Sepulveda Basin flood zone.
- Once plans are approved, permits get issued and the build can start.
- LADBS inspectors visit the site at key stages. Foundation, framing, electrical, plumbing, final.
The delays people experience come from incomplete plan submissions. Missing a grading report. Forgetting the Title 24 energy calculations. Skipping the soils report. A good contractor knows exactly what LADBS wants to see upfront, so weeks don't get wasted going back and forth.
Something people don't realize is that permit timelines vary a lot depending on your project scope. A straightforward home addition in Lake Balboa might clear plan check in four to six weeks. A full new build construction project with demolition could take longer. According to LADBS, standard plan check targets are around 15 to 25 business days for initial review.
A contractor tracks every submission and every correction letter. You shouldn't have to chase down a city department — that's the contractor's job. And if an inspector flags something on site, a good contractor is there to address it the same day whenever possible.
Not sure where your project stands with permits? Give us a call and we'll match you with a contractor to walk you through it.
Site and Soil Conditions That Affect Every Van Nuys Build
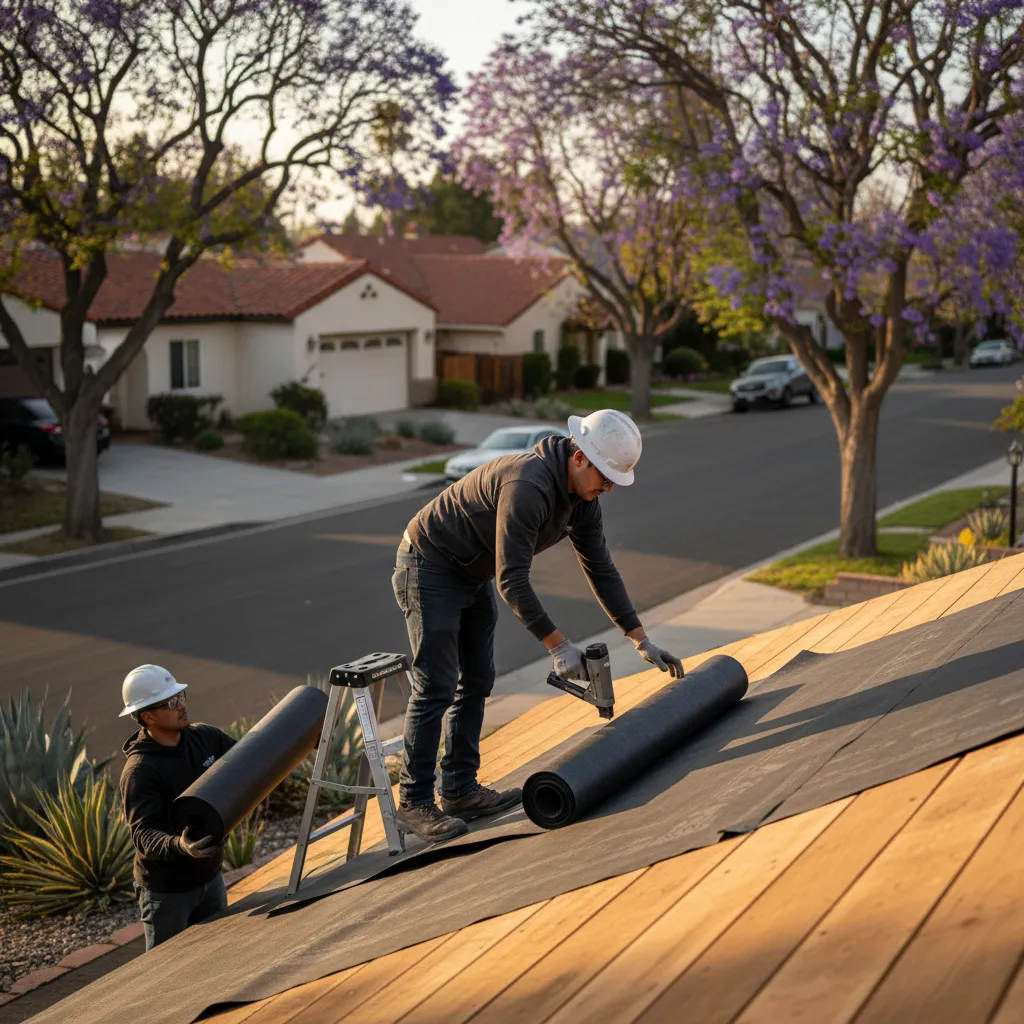
Most people don't think about what's under their feet. But the ground beneath your future home decides almost everything about how it gets built.
Van Nuys sits in the San Fernando Valley, and the soil here tells a story. Much of the area has expansive clay soil that swells when it gets wet and shrinks when it dries out. That constant movement puts stress on foundations. Cracked slabs show up in older homes near Sepulveda Basin all the time, because nobody accounted for the soil type during the original build. A proper geotechnical report before breaking ground isn't optional. It's the first real step in residential construction done right.
Here's what gets looked at on every Van Nuys job site before anything else happens:
- Soil composition and load-bearing capacity to determine the right foundation depth and type
- Drainage patterns around the lot, especially on properties near the Tujunga Wash flood channel
- Slope and grading since even a slight grade change affects how water moves during rain
- Existing underground utilities that could limit where you can dig or pour
There are lots in the Lake Balboa border area that looked perfectly flat but had a water table sitting just four feet down. That changes your whole foundation plan. According to the California Geological Survey, much of the valley floor contains alluvial deposits that behave differently depending on depth and moisture content. So a good contractor tests. Every time.
Sandy loam patches show up too, sometimes on the same lot as heavy clay. That means uneven settling if the foundation design doesn't account for both. On some projects, one corner of a slab needs deeper footings than the rest. Not a big deal when you catch it early. A very big deal if you don't.
And here's something most homeowners don't realize. Seismic activity matters at the soil level, not just the structure level. Loose or saturated soil can amplify shaking during an earthquake. The right foundation work in Van Nuys accounts for that from day one, tying everything together so your home moves as one unit instead of fighting itself. For homeowners who want to go deeper on building performance standards, the ASHRAE residential buildings resources offer detailed technical guidance on energy and systems performance in homes.
Good residential construction starts below the surface. Get that part wrong and nothing above it holds up the way it should.
The Construction Process from First Meeting to Certificate of Occupancy
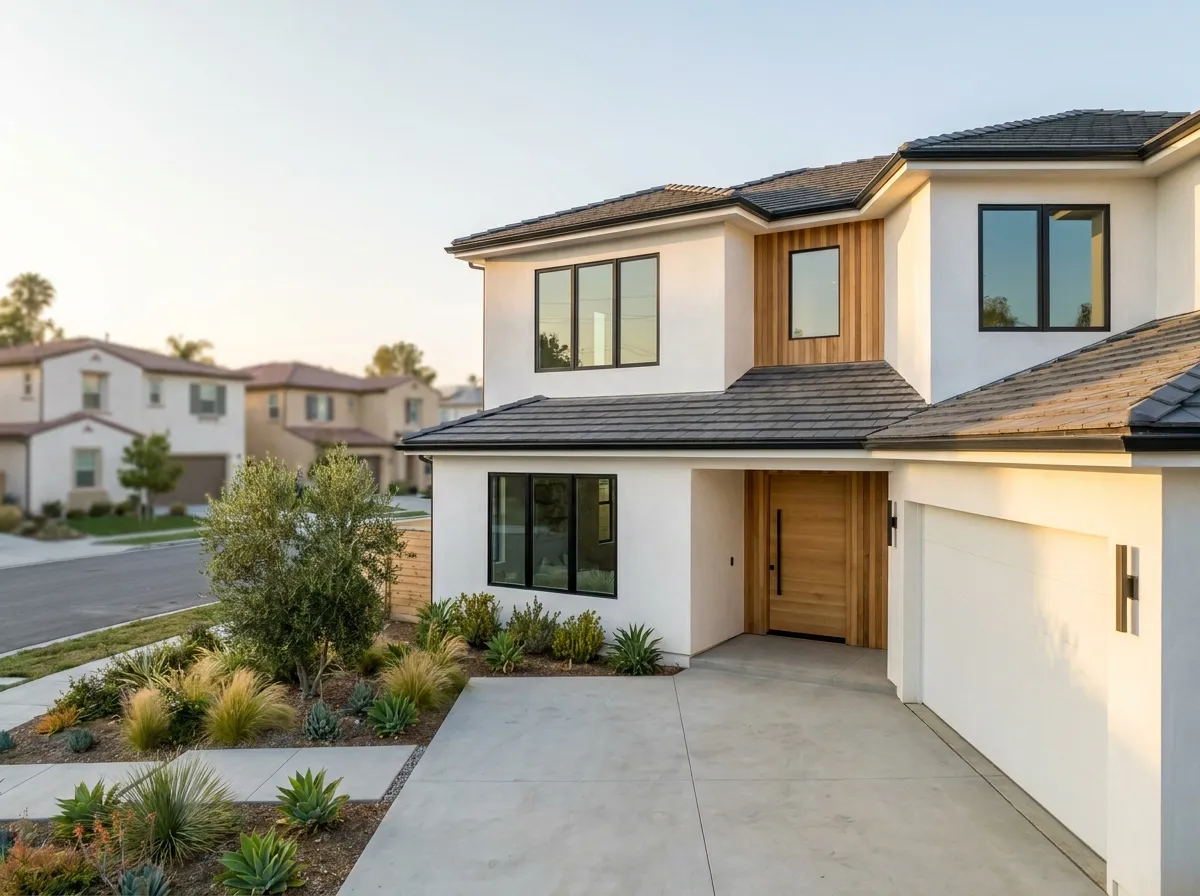
You've got questions about what actually happens between "I want to build" and "it's done." That's fair. Most people in Van Nuys have never been through residential construction before, so the whole thing can feel like a black box.
Here's how it works, step by step.
- First meeting and site visit. A contractor comes to your property, looks at the lot, talks about what you want, and figures out what's realistic. Soil conditions, setbacks, existing structures. All of it gets discussed before anyone draws a single line.
- Design and engineering. Plans get drawn up by a licensed architect or designer. Structural engineering, Title 24 energy calcs, and any reports the city needs. This stage takes longer than people expect, usually four to six weeks depending on complexity.
- Permits. The contractor submits everything to the Los Angeles Department of Building and Safety. Plan check in Van Nuys can take anywhere from a few weeks to a few months. The contractor handles the back-and-forth with the city so you don't have to chase corrections yourself.
- Site prep and foundation. Once permits are approved, the crew breaks ground. That means grading, trenching, and pouring foundation. Over near Sepulveda Boulevard, some properties need extra soil compaction before the pour can even start.
- Framing, rough systems, and inspections. Structural framing goes up. Then electrical, plumbing, and HVAC get roughed in. The city inspector comes out at each stage. Nothing moves forward until each inspection passes.
- Finishes and final inspections. Drywall, flooring, cabinets, fixtures. Everything that makes it feel like a home. Then final inspections get scheduled for building, electrical, plumbing, and mechanical.
- Certificate of Occupancy. This is the finish line. The city signs off that the project meets code and is safe to live in.
A licensed general contractor has been through this process hundreds of times. The projects that go smoothly are the ones where the homeowner understood the sequence from day one.
And the ones that hit snags? Almost always it's because someone skipped a step or rushed permits. A good contractor won't let that happen.
Ready to talk about your project? Give us a call and we'll match you with a contractor to set up that first site visit.
New Opportunities on Existing Lots Under California Housing Law
Your lot can probably do more than you think. Homeowners in Van Nuys often don't realize what's changed in the last few years. California's housing laws have opened up real options for residential construction on single-family lots that used to be off-limits.
SB 9, which took effect in 2022, lets qualifying homeowners split a single-family lot into two parcels and build up to two units on each. That's potentially four units where one house used to sit. Not every lot qualifies, but a surprising number do. There are properties near Van Nuys Boulevard where owners had no idea they could add a second home and still keep their existing house.
What These Laws Actually Mean for Your Property
Beyond lot splits, California's ADU laws let you add a detached ADU, an attached ADU, or even a junior ADU to most residential properties. According to the California Department of Housing and Community Development, local jurisdictions can't impose many of the barriers they used to. Minimum lot sizes, parking requirements, owner-occupancy rules for ADUs. A lot of that's gone or loosened up. And the city of Los Angeles has streamlined its own process to match.
Here's what homeowners are doing with these changes:
- Building a detached ADU in the backyard for rental income or family
- Adding a casita or guest house behind an existing home in Lake Balboa-adjacent areas
- Converting an old garage into livable space through a garage conversion ADU
- Splitting a larger lot and doing new build construction on the second parcel
The catch? You still need to meet setback requirements, height limits, and fire safety codes. Zoning hasn't disappeared, it's just shifted. A contractor handles the plan check process and works with the city to make sure nothing stalls your project before a single footer gets poured.
The homeowner who reaches out already has a gut feeling their property could support more. They're usually right. The difference now is the law actually backs them up. So if you've been sitting on a big lot wondering what's possible, the answer is probably more than it was five years ago.