A Closer Look at the Structural Framing Process in Homebuilding
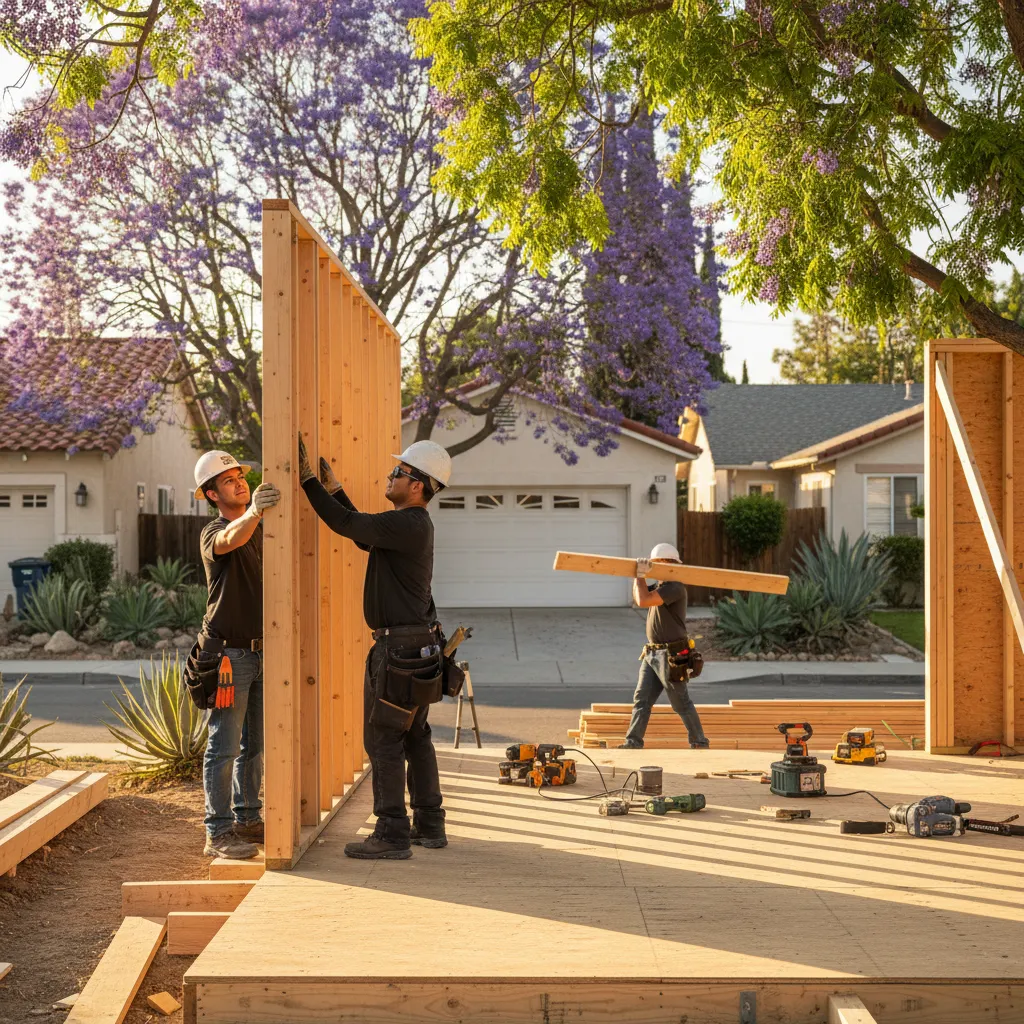
When you imagine walls coming up in Van Nuys, you're seeing part of the job. Framing is the backbone, the hidden skeleton that transfers your house's roof load to your foundation. That's a very big deal. A framing contractor in Van Nuys handles single-story additions, second-story additions, guest houses (ADUs), and entire new homes. The projects vary, but there's a process that's the same in all cases, and there are steps that mustn't be skipped.
These are the key activities in framing:
- The foundation has to be level, dry, and match the plans; anchor bolts get double-checked before anything is installed.
- Sill plates go down first. They're the first piece of the wood-framed house that touches concrete.
- Walls are built flat on the slab or subfloor, then raised and secured, a process called "tilt-up framing."
- When there are second stories or elevated floors, floor joists and beams go in. There's a standard spacing for joists and it's not up for grabs.
- Then the roof rafters or trusses get installed and attached. Because this is earthquake country, the fastening of the roof to the walls is a very important component.
- Shear walls, hold-downs, and metal connectors get installed exactly as they are designed by the structural engineer. They are the difference between your house being damaged or surviving a significant earthquake.
- It's during the structural framing portion of a build that problems from other stages of work, or other subcontractors, become clear. A foundation that's off by half an inch? You'll feel it when walls won't plumb. This is what a good contractor looks for on framing projects along Sepulveda Boulevard and throughout Van Nuys.
- When most homeowners think of structural framing, the first thing they think of is lumber. Not always, these days. Modern crews use many Simpson Strong-Tie steel connectors, LVL engineered beams, and metal straps to reinforce most critical connections. That's what it takes to meet the structural engineer's plans and to pass City of Los Angeles structural inspections. If you want to learn about timber frame structural framing, the NAHB offers a helpful consumer resource on how different framing systems compare.
- Good structural framing is the base for every part of a home to come. The size of your new windows or doors in the frame is determined by it, and the location of your electrical and plumbing runs is set by it. If framing is not to spec, your drywall will not hang true, your custom cabinets will not fit tight, and your hardwood floors may have soft spots in them. Framing left by other contractors has needed correcting for exactly these reasons.
- When done right, structural framing shouldn't be visible. You just live in the house and know it feels strong.
When Your Home Needs a Professional Structural Framing Checkup
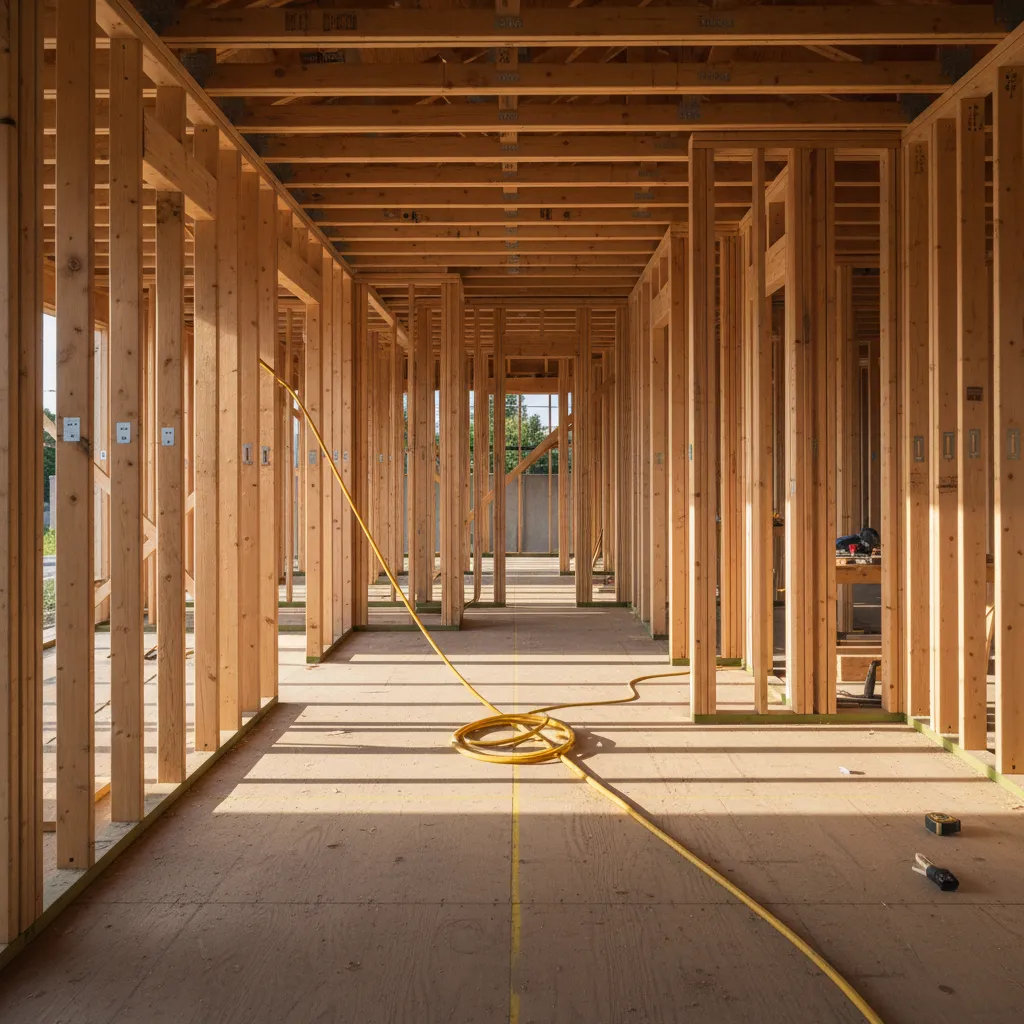
You have a crack in the drywall above the bedroom door, and you've noticed the floor is bouncy by the hallway. They don't improve, and can actually get worse.
Most homeowners in Van Nuys who need structural framing fixed have already noticed one problem or another. But what most don't realize is that the problem started long before those visible signs appeared. It shows up at least once a week.
When your door won't close and your windows are stuck, the framing has likely already moved behind your drywall. Here are some indicators worth looking for: a door or window that sticks or doesn't close properly, cracks above the window frames or in the corners of the ceiling, floors that slope or seem to bounce as you walk on them, walls that are separating from the ceiling or floor, or a group of nail pops. Just one nail pop is nothing, but five or six close together is framing movement. In older homes near Panorama City, original framing members turn up with termite damage you could insert a screwdriver into. It's not unusual for a homeowner to ask, is this real? That's understandable; they think, well, it doesn't look terrible, my house seems just fine. The fact is, structural deficiencies that go unnoticed and unrepaired, according to the International Code Council, can create "conditions that impair the strength of load paths, or which can create hazards during seismic events." That is real.
The next question is what to do about it. It's not time to pull down any walls. You need someone licensed and experienced to look at the condition of the framing and see what's behind the drywall. A contractor can open up the walls in specific locations. Often the framing issue is only in one stud. Sometimes it's a header that wasn't properly sized for the opening, but the bottom line is that the sooner you catch it the better off you are, because it's a lot more money and work to rebuild than to repair a framed member. If you see something in your Van Nuys home, don't second-guess yourself or wait because it seems okay; it's probably not, and this is the time to have a professional look at it.
Permits, Engineers, and LADBS Inspections Explained
Skip the permit and you're putting your entire construction project at risk. Homeowners in Van Nuys who try to save a few weeks by framing without pulling permits first find it never ends well. The bottom line is that a building permit from the Los Angeles Department of Building and Safety is required for all structural framing work. All of it, without exception. The LADBS building official and inspector must review and approve your structural plans, which must be stamped by an engineer, before you begin.
What the Engineer Does
The engineer designs the load-bearing capacity of the framing for the entire house, including the weight of the roof and walls, the weight of what lives in the house (furniture and people), and earthquake loading because this is Southern California. The structural engineer's calculations are essential to the process. They set the sizes of lumber, the spacing of the joists or rafters or walls, the type of metal connectors and fasteners, and the layout of the framing. A good contractor works with these structural engineers frequently, especially on projects near Panorama City, so this is an easy and painless part of the process. Here's the tricky part: the structural engineer's report cannot be overlooked, or it can throw your entire framing project into question. A framed project must have an approved permit from LADBS, the engineer's report is what allows that project to be approved in the first place, and the framed project must conform exactly to the approved plans for LADBS to pass an inspection.
The Inspection
After the framing is complete it's time to call LADBS for inspection to verify the project complies with the permit and the structural engineer's report. They're looking for specific items:
- Correct lumber sizes and grades at every load point
- Proper nailing patterns and spacing per code
- Simpson ties, hold-downs, and hardware installed where specified
- Shear wall placement and blocking done right
- Anchor bolt spacing along the mudsill
Nothing gets covered up until the inspector approves it, which means no insulation, no drywall, nada. The framing is left out in the open and accessible.
And it's not an accident. It's because a good contractor builds exactly what the plans say and double-checks connections before calling the inspection. According to LADBS, most failed inspections result from work that doesn't comply with the approved documents — which careful contractors make sure never happens.
But here's the thing most people don't realize: a framing inspection that passes has a long-term benefit for you, because you'll have the record of your house's framing to prove to anyone that it's been framed to code. That comes in handy later, when you sell, refinance, or add on.
Structural Framing for ADUs and Room Additions in the San Fernando Valley
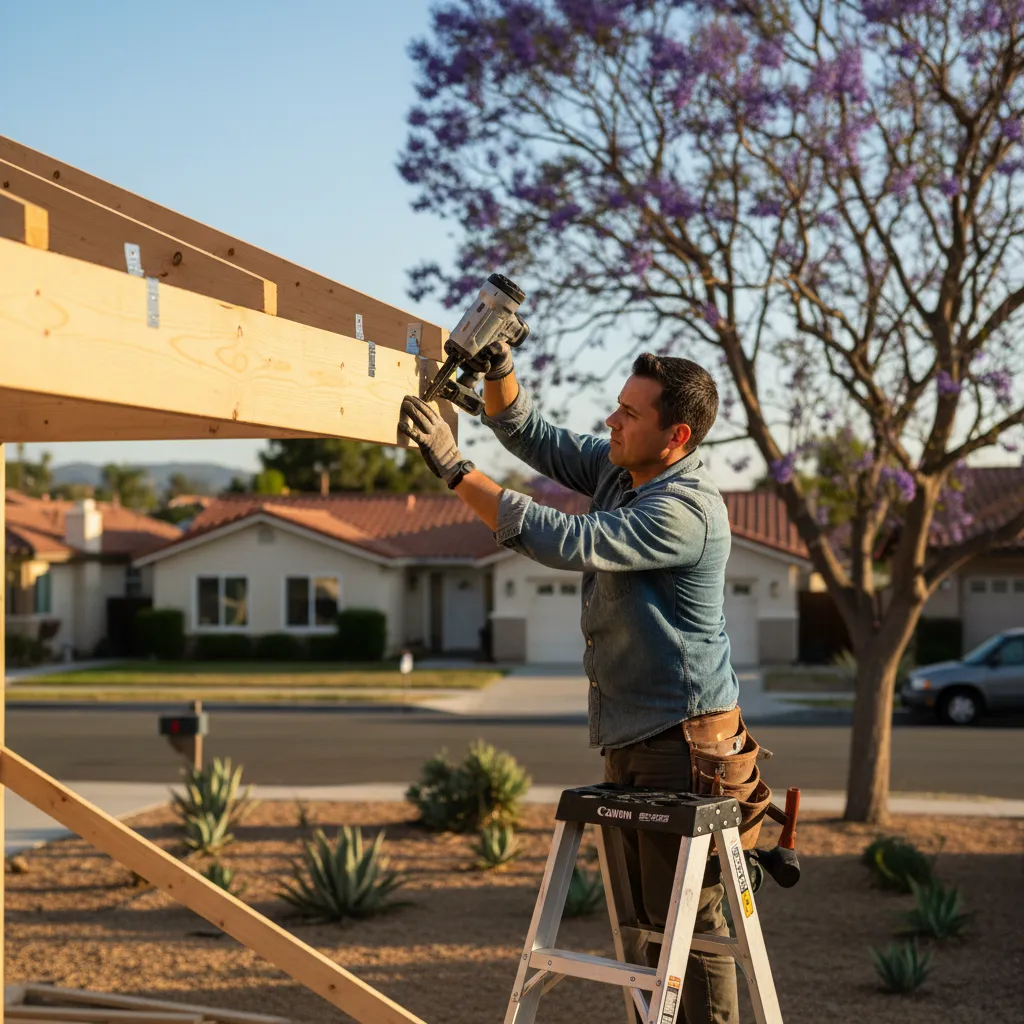
Most framing-related phone calls in Van Nuys start the same way: I'm thinking of building a backyard detached ADU, I'm thinking of adding a master suite to the back of my house. You have the plans, you have the permit, but you're not quite sure what the framing entails.
Here's the bottom line: framing is the skeleton of your project.
For detached ADUs, it has to stand on its own — and that means truly on its own. If you're building an ADU near the Sepulveda Basin, it isn't going to rely on your current home for support: every wall, every truss, every connection point must carry its own load independently. These get framed from the top of the mudsill, which is laid first, and the framing determines where plumbing runs, where electrical is routed, and where the windows go. Get it wrong and you'll be dealing with it for years.
For room additions, new structural framing gets integrated into an older house that's been settling into the earth for decades, and it shows up every week in San Fernando Valley houses originally built in the 50s and 60s. The original structure could be balloon-framed or made of 2x4s that aren't big enough today. The key is making sure the new framing integrates into the old framing seamlessly, without harming either one.
What's important here is:
- Continuity in the load path that runs roof-to-foundation.
- Proper header sizes above doors and windows.
- Simpson ties and hold-downs at every connection point called for on the engineering drawing.
- Proper placement of shear walls as called for on the plans.
As reported by the International Code Council, framing inspections are one of the most common places a residential project gets red-tagged.
A good contractor frames for a first-time-through pass inspection, not a third. And if you're building a garage conversion ADU or a JADU inside your existing building footprint, framing is different yet. It might add to framing you already have. It might mean removing a bearing wall and adding an engineered beam. Every project is different, which is how this work stays interesting. Want to talk about what you need? Give us a call.
Soft-Story and Seismic Retrofit Framing Requirements
If your Van Nuys two-story building has a soft first floor, the city may already be on you. There's a mandatory seismic retrofit for soft-story buildings in Los Angeles. Parking tuck-ins, soft first-floor apartment buildings, raised first-floor homes — all require structural framing to be brought up to the latest seismic building codes. It's routine work for the right contractor.
A soft-story building is any two-story residential building with an open, weak first floor too wide to properly resist lateral force in an earthquake. Think of a carport-type construction supporting two floors of apartments. The ground floor is weak. No shear resistance. That causes the building to pancake, a frequent collapse mechanism in soft-story buildings, according to the Federal Emergency Management Agency.
So what exactly does that retrofit entail? Here's how soft-story building structural framing gets approached: an engineer checks the existing framing and looks at your ground floor for weak spots. A steel moment-frame or plywood shear-wall lateral strengthening system gets designed. New posts, beams, and hold-downs get installed and tied to the foundation. Framing is inspected at each step, as needed. Then drywall, siding, and stucco go back so the building looks like it did before but performs completely differently.
Many building owners are unaware of the extent of code compliance in their building until the city hits them with a notice. One retrofit recently completed at a 1960s fourplex close to Sepulveda Blvd had no shear walls on its parking-level structure. Zero. It was a series of steel columns on a concrete slab. But it's not always an apartment building. Single-family homes with a garage and elevated living space have a soft-story floor problem too. And if you're planning a garage conversion ADU or home addition, the city may require the entire building to be brought up to current code. A licensed contractor does this framing work, working alongside your building's engineer and handling the city permit process. It's best not to wait until your building's structure can't handle shaking during an earthquake. If you've received a soft-story retrofit requirement, or want to find out if the same applies to your building, give us a call.