Why a Walk-In Pantry Transforms Your Kitchen
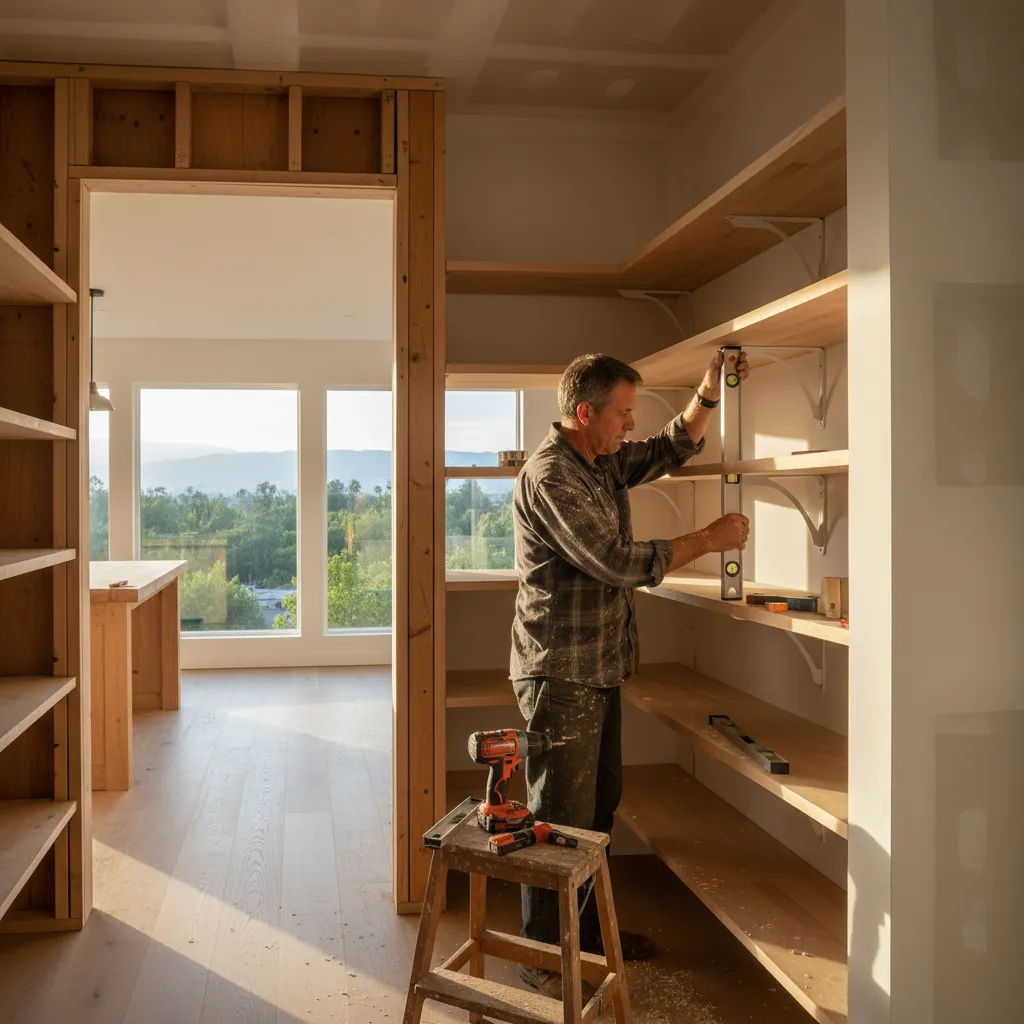
A walk-in pantry can transform the way your kitchen works. It gives you a dedicated home for dry goods, small appliances, and overflow dishes, which means less clutter on your counters and fewer cabinets jammed past capacity. For families who buy in bulk or cook often, that single change makes the whole kitchen calmer and easier to use.
A custom walk-in pantry can be built into your existing Van Nuys kitchen layout, or added as part of a larger kitchen remodeling project. Either way, the goal is the same: pull the storage burden off your working kitchen so the counters and cabinets you use every day stay open and functional.
Designing a Walk-In Pantry for Your Van Nuys Kitchen
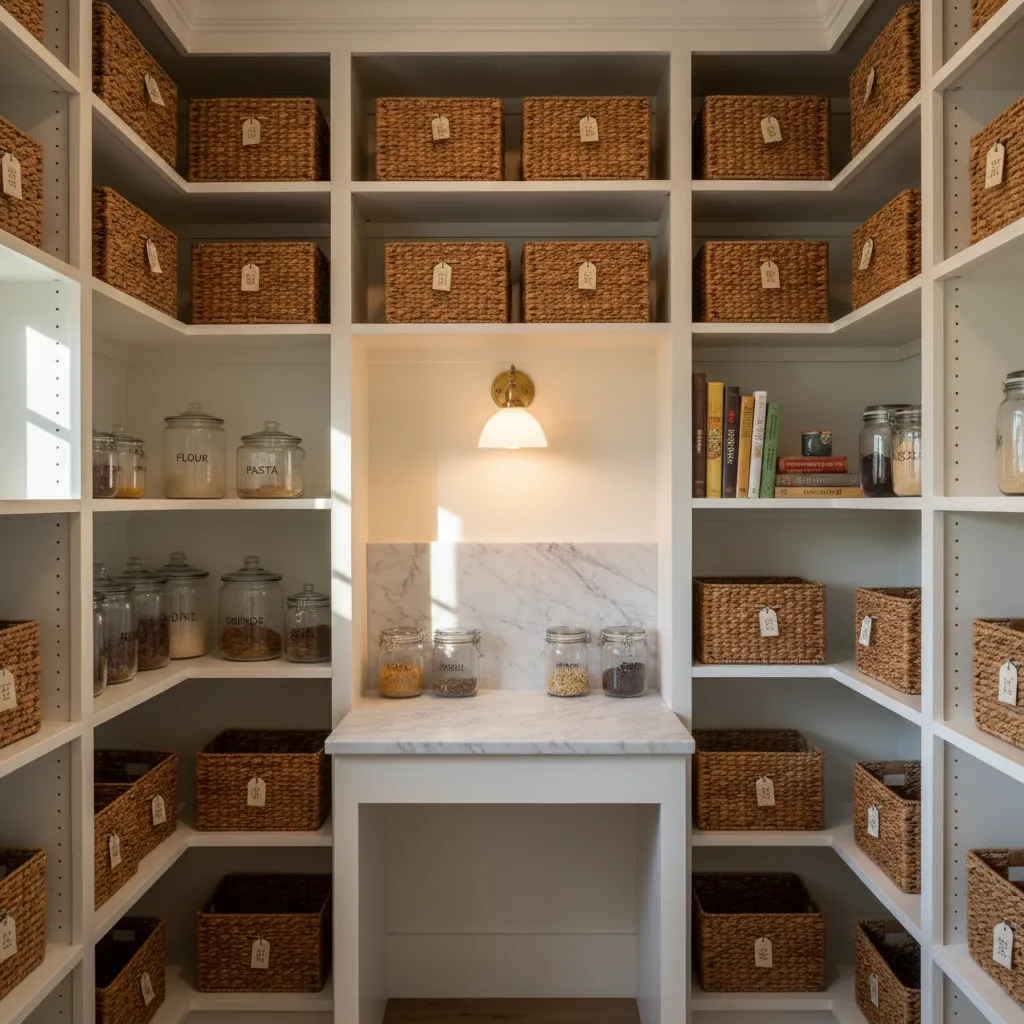
Good pantry design starts with the space you actually have. Most homes near Van Nuys Boulevard and Vanowen were built between the 1940s and 1970s, when kitchens were smaller and storage was an afterthought. That means the ideal pantry location is rarely obvious at first glance — it's often hiding in an oversized hallway, a coat closet, or a corner that the original floor plan wasted.
A good contractor looks at door swing, ventilation, and lighting before framing anything. A walk-in pantry needs a light source and enough clearance to step in and turn around comfortably. In older homes, it's important to confirm what's load-bearing before opening a wall, because the framing in mid-century Valley houses doesn't always match what the original plans show.
Temperature is another factor people forget. Van Nuys summers regularly push past 100 degrees, and a sealed interior pantry with no airflow can trap heat that shortens the shelf life of oils, grains, and produce. Where it makes sense, a vent gets added or the pantry gets positioned away from west-facing exterior walls and the heat of the oven, so stored food stays cooler through the hottest months.
Shelving, Storage, and Layout Options
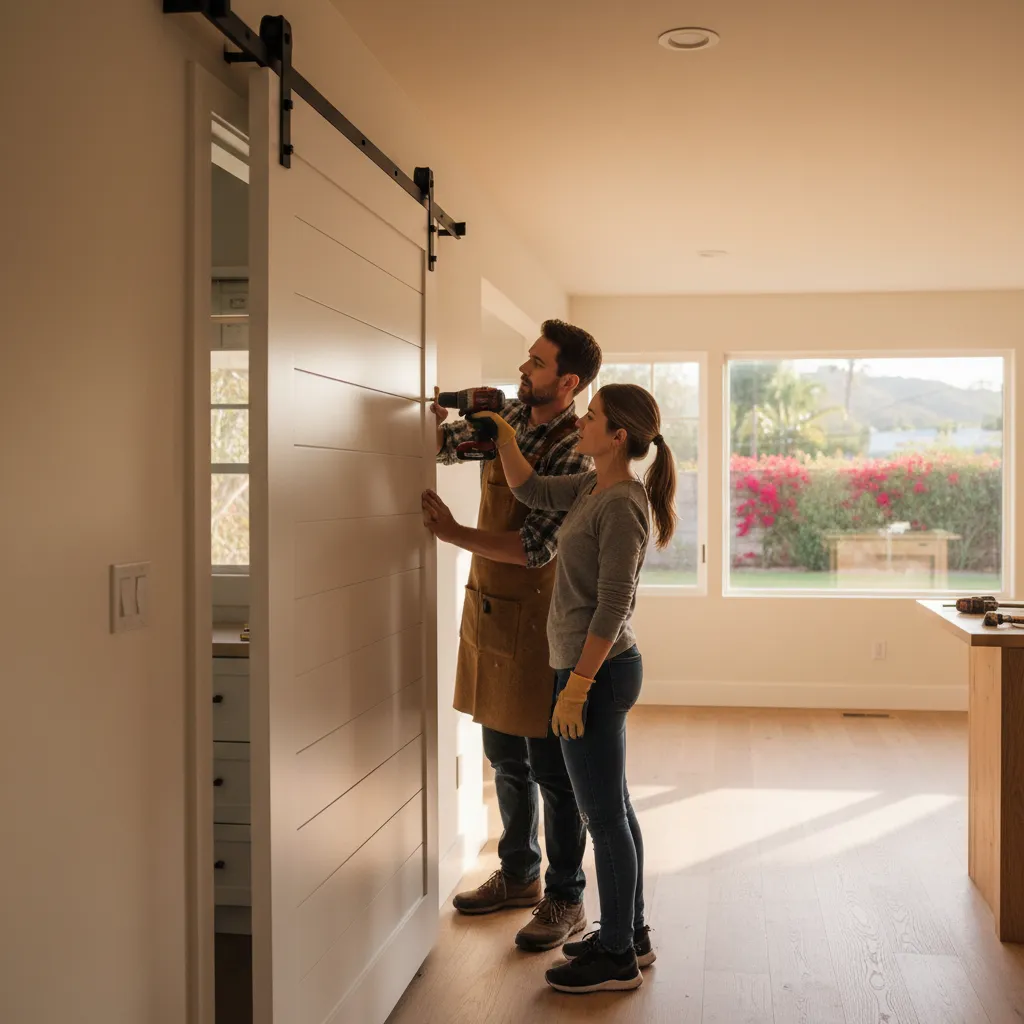
What goes inside the pantry matters as much as the room itself. Adjustable shelving is the workhorse — it lets you reconfigure as your storage needs change instead of locking you into fixed spacing. A good design mixes deep lower shelves for bulk items and appliances with shallower upper shelves so cans and jars don't disappear behind one another.
Many homeowners ask for a small counter surface inside the pantry, often with an outlet, so a stand mixer, slow cooker, or coffee station can live out of sight but stay plugged in. Add task lighting, a few baskets or bins for loose items, and you have a space that does real work instead of just hiding clutter behind a door.
Building Into Existing Space vs. an Addition
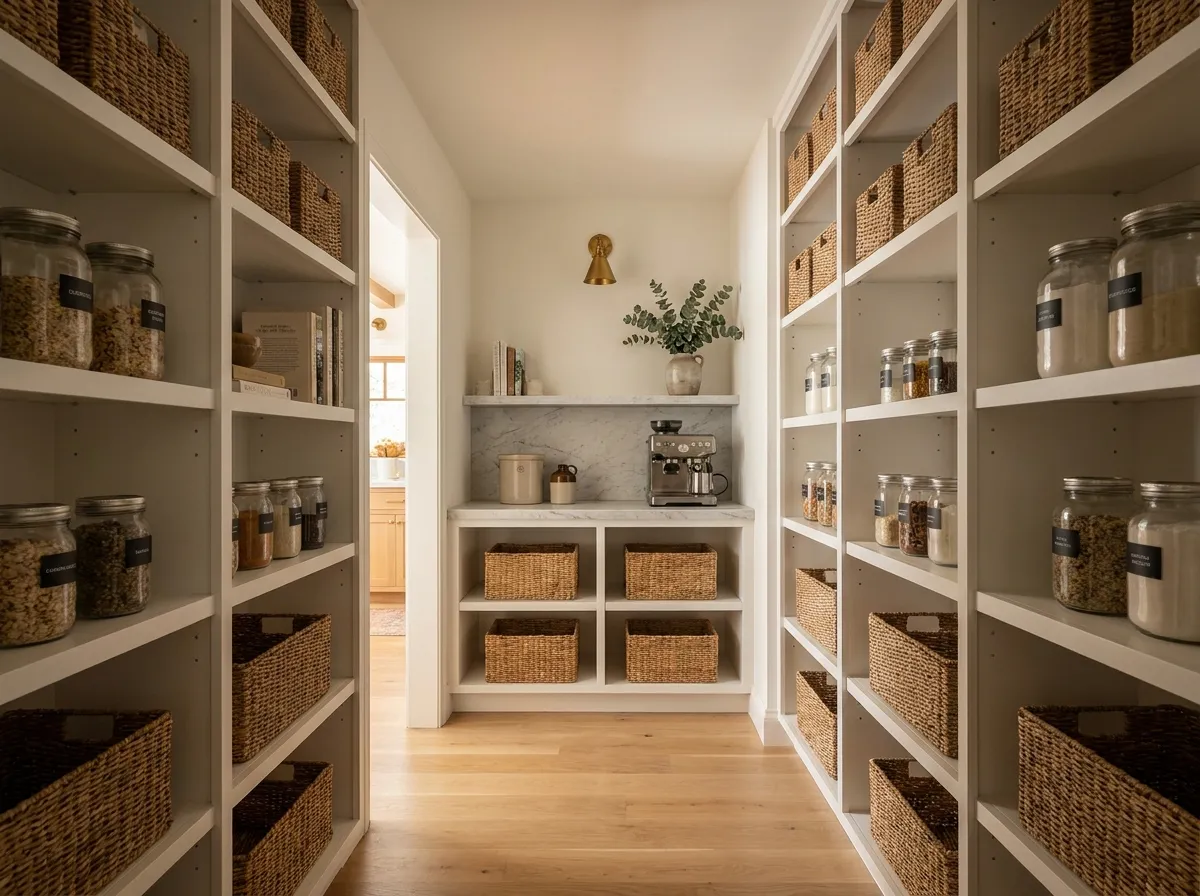
There are two main paths to a walk-in pantry. The first, and most common in Van Nuys, is converting or borrowing existing space — turning a closet into a pantry, claiming the end of a wide hallway, or reworking an awkward corner of the kitchen. This is usually faster and less expensive because the shell already exists.
The second path is creating new space, either by bumping out an exterior wall or folding the pantry into a larger kitchen remodel or home addition. That route costs more and involves permitting and possibly foundation work, but it's the right call when there's simply no existing space to repurpose. A contractor walks your home and tells you honestly which approach fits your layout and budget.
What to Expect During Construction
A typical walk-in pantry build moves through framing, electrical for lighting and any outlets, drywall, shelving installation, and finish work like paint and trim. When the project stays within an existing footprint and doesn't touch structure or plumbing, it's a relatively quick job. When it involves moving a wall or adding square footage, LADBS permitting and inspections get factored into the schedule up front.
Either way, a good contractor keeps the rest of your kitchen usable as much as possible during the work and walks you through the finished pantry before calling it done. The result should feel like it was always part of the house — not a retrofit bolted onto the side of the kitchen.