What a Whole-Home Remodel Actually Covers
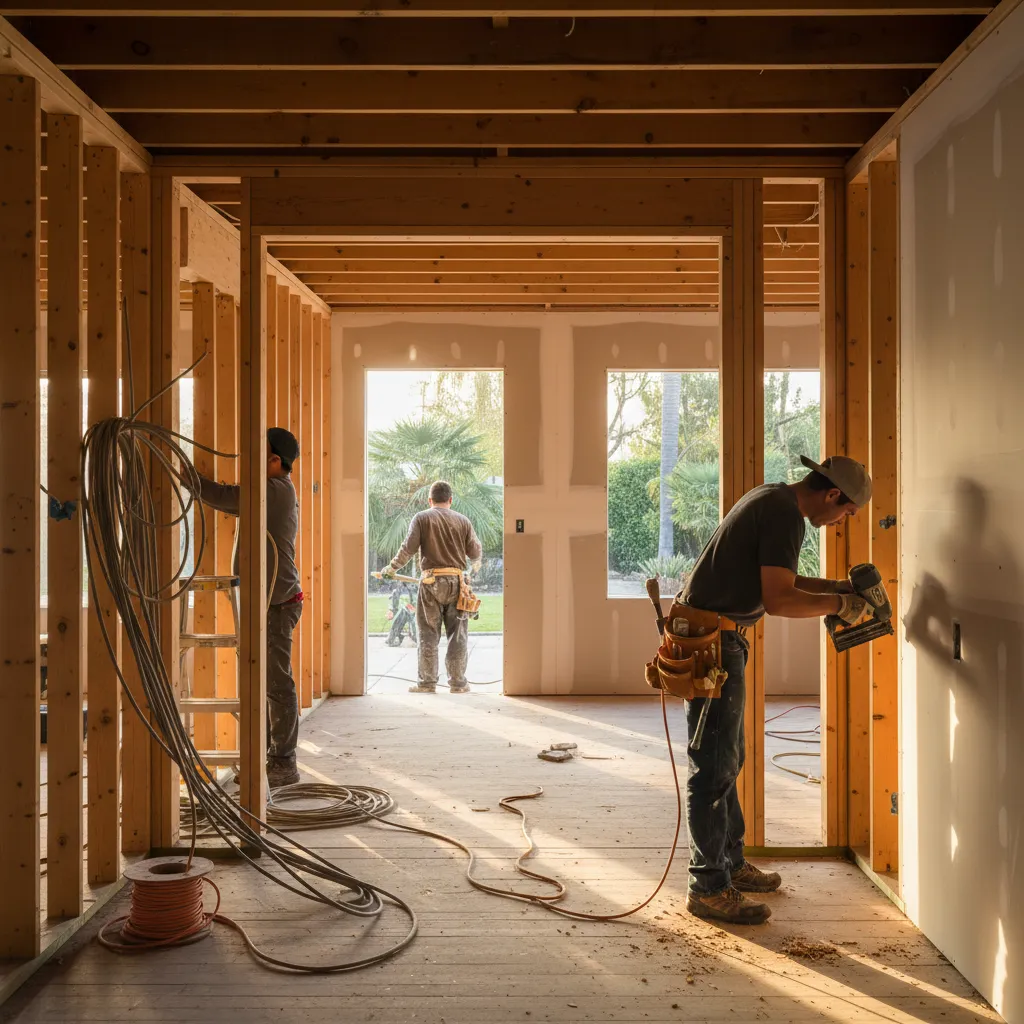
People call all the time thinking a whole-home remodeling project just means updating the kitchen and bathrooms. It's way more than that — every room, every wall, every surface you touch and see when you walk through your front door in Van Nuys.
A true whole-home remodel looks at your house as one connected project instead of a bunch of separate jobs. That matters because decisions in one room affect what happens in the next. Plumbing lines run through walls you want to move. Electrical panels need upgrades before outlets can be added in three different rooms. So everything gets planned together from day one.
What's Typically Included
Every home is different, but here's what most whole-home remodeling projects cover:
- Full kitchen remodel and full bathroom remodel for every bathroom in the house
- Structural framing changes to open up floor plans or add square footage
- Drywall installation throughout, along with new hardwood floor installation or tile floor installation
- Window replacement across the entire home
- Custom cabinet installation in kitchens, bathrooms, and built-in storage areas
Sometimes the homeowner also wants a master suite addition or a walk-in shower conversion while the walls are already open. That's the smart move. It costs less to bundle work than to come back later and redo finished work.
A lot of 1950s and 1960s ranch-style homes in the Lake Balboa neighborhood still have original plumbing and outdated layouts. Those homes are perfect candidates. The bones are solid, the lots are generous, but the interiors haven't kept up with how families actually live now.
But here's what surprises people. Foundation repair sometimes becomes part of the scope once walls are opened and old cracks or settling turn up. A good contractor doesn't skip that step — it gets addressed before building anything new on top. That's the difference between a remodel that lasts and one that starts cracking again in five years.
Not sure if your home needs a full remodel or just a few targeted updates? That's actually pretty common, and a walkthrough with a contractor sorts it out.
How Van Nuys Housing Stock Shapes Every Project
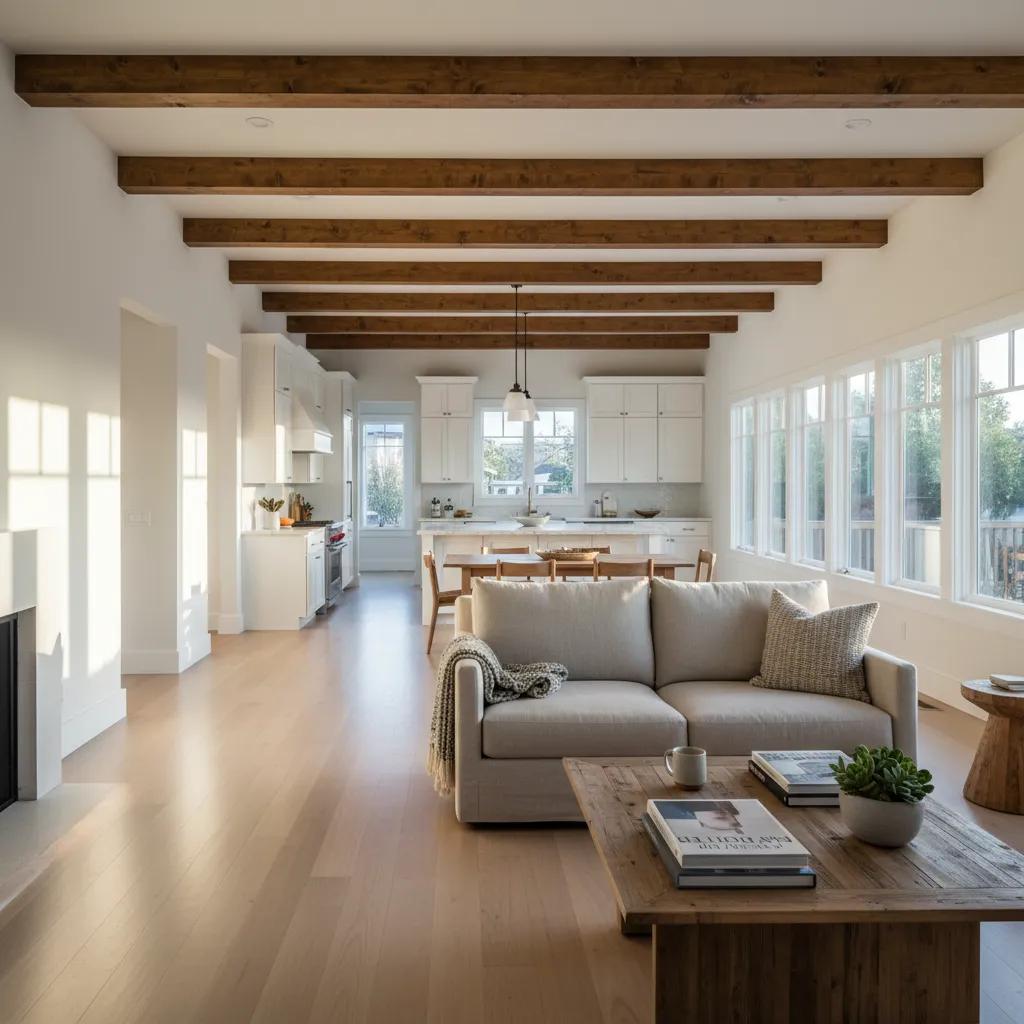
Most homes in Van Nuys were built between the 1940s and 1970s. That matters more than people think.
A postwar ranch near Lake Balboa Park has different bones than a 1960s split-level closer to Sepulveda Boulevard. The framing is different. The plumbing materials are different. The electrical panels are almost always undersized for how families live today. It happens every single week: someone calls about a whole-home remodeling project thinking it's mostly cosmetic, then a wall comes open and there are galvanized steel pipes or original knob-and-tube wiring that nobody knew was still there.
That's why the housing stock drives every decision. Here's what contractors typically run into across Van Nuys properties:
- Original cast iron drain lines corroded from decades of use
- Load-bearing walls in spots you wouldn't expect, especially in stucco-clad homes
- Concrete slab foundations with no crawl space, making plumbing reroutes more involved
- Single-pane aluminum windows that don't meet current energy code
None of this is a dealbreaker. But it shapes the scope, the timeline, and the order of work. A whole-home remodeling plan for a 1,200-square-foot bungalow in the Van Nuys civic center area looks nothing like one for a 2,000-square-foot home off Victory Boulevard. And it shouldn't.
Lot sizes also vary wildly block to block. Some properties sit on 7,500-square-foot lots with room to expand. Others are tighter. That affects whether a home addition makes sense or whether the work focuses on reconfiguring the existing footprint. According to the Los Angeles Department of Building and Safety, permit requirements shift based on how much of the original structure gets altered, so knowing the house before drawing plans saves real time and money.
The best remodel works with the house instead of fighting it. Good bones deserve a good plan. It just takes knowing what's there first.
The Right Order of Work, and Why It Protects Your Investment
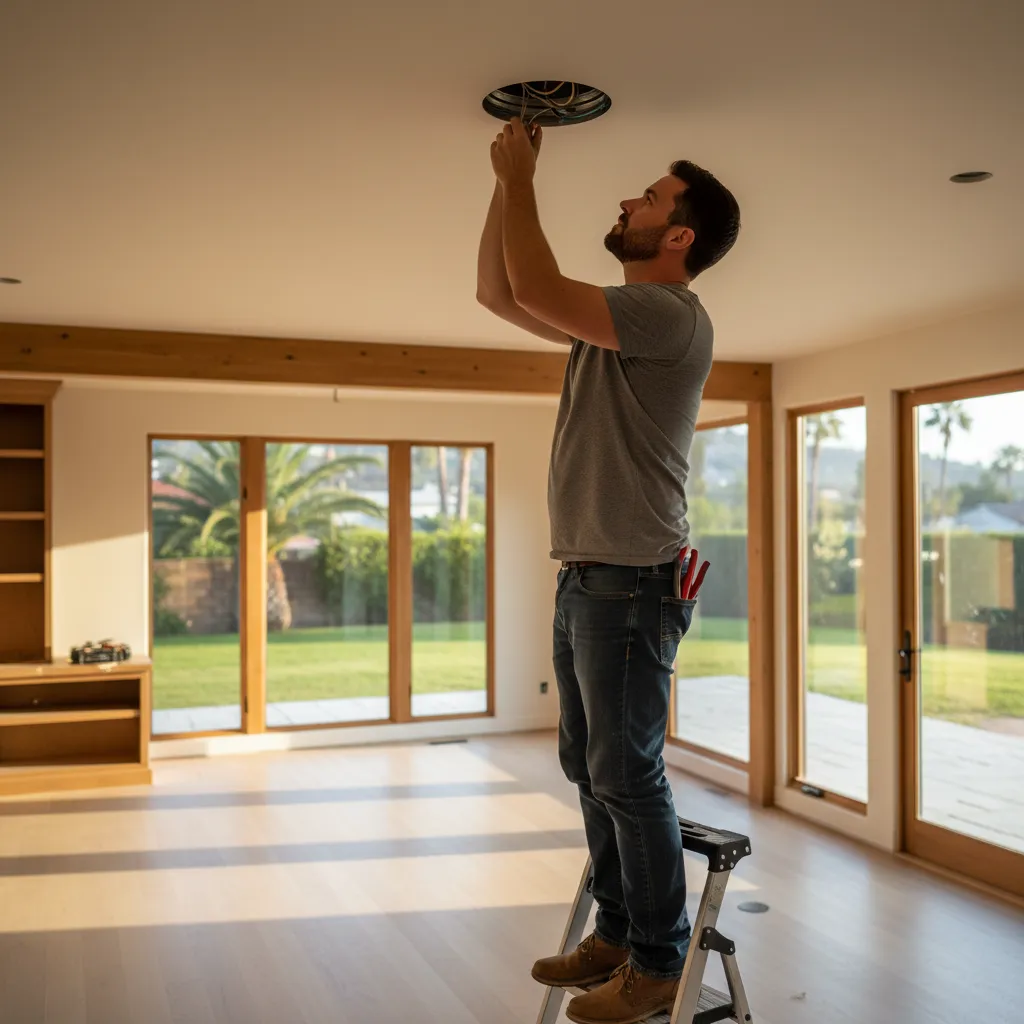
Sequence matters more than anything in whole-home remodeling. Plenty of projects get abandoned mid-job by other crews, and the problem usually isn't bad materials or lazy work. It's doing things out of order.
Install hardwood floors before the drywall dust settles? Ruined. Hang cabinets before the framing is properly reinforced? They'll pull away from the wall within a year. Every phase has to happen at the right time, or you're paying twice.
Here's the order a good contractor follows on every Van Nuys project:
- Demolition and structural work. The house gets stripped down to what's staying. Foundation repair happens now if needed. Structural framing gets reinforced or rebuilt.
- Rough mechanical systems. Plumbing, electrical, and HVAC get routed through walls and floors before anything closes up. Inspectors sign off at this stage.
- Insulation and drywall installation. Once rough systems pass inspection, walls get insulated and closed. This is the point where the house starts looking like a home again.
- Finish carpentry and cabinetry. Custom cabinet installation, trim, and built-ins go in on clean walls. No rework, no touch-ups.
- Flooring. Hardwood floor installation or tile floor installation happens after overhead work is done. No drips, no scratches from ladders.
- Final fixtures and detail work. Lighting, hardware, quartz countertop installation, paint touch-ups. The last hands on the project are the gentlest.
Skip a step or shuffle the order and you create a chain reaction of problems. It shows up constantly in older Valley homes where previous owners tried to renovate piecemeal over decades.
And here's what most people don't realize. The permit inspection schedule actually forces a specific sequence. You can't close walls until rough plumbing passes. You can't install finish flooring until the building department clears your framing. So the order isn't just a preference — it's built into Van Nuys permitting requirements.
That's why a good contractor maps every phase before demo day. A solid project timeline accounts for inspector availability, material lead times, and the weather patterns that affect concrete and exterior work. No guessing. No backtracking.
Permits, Inspections, and LA City Requirements
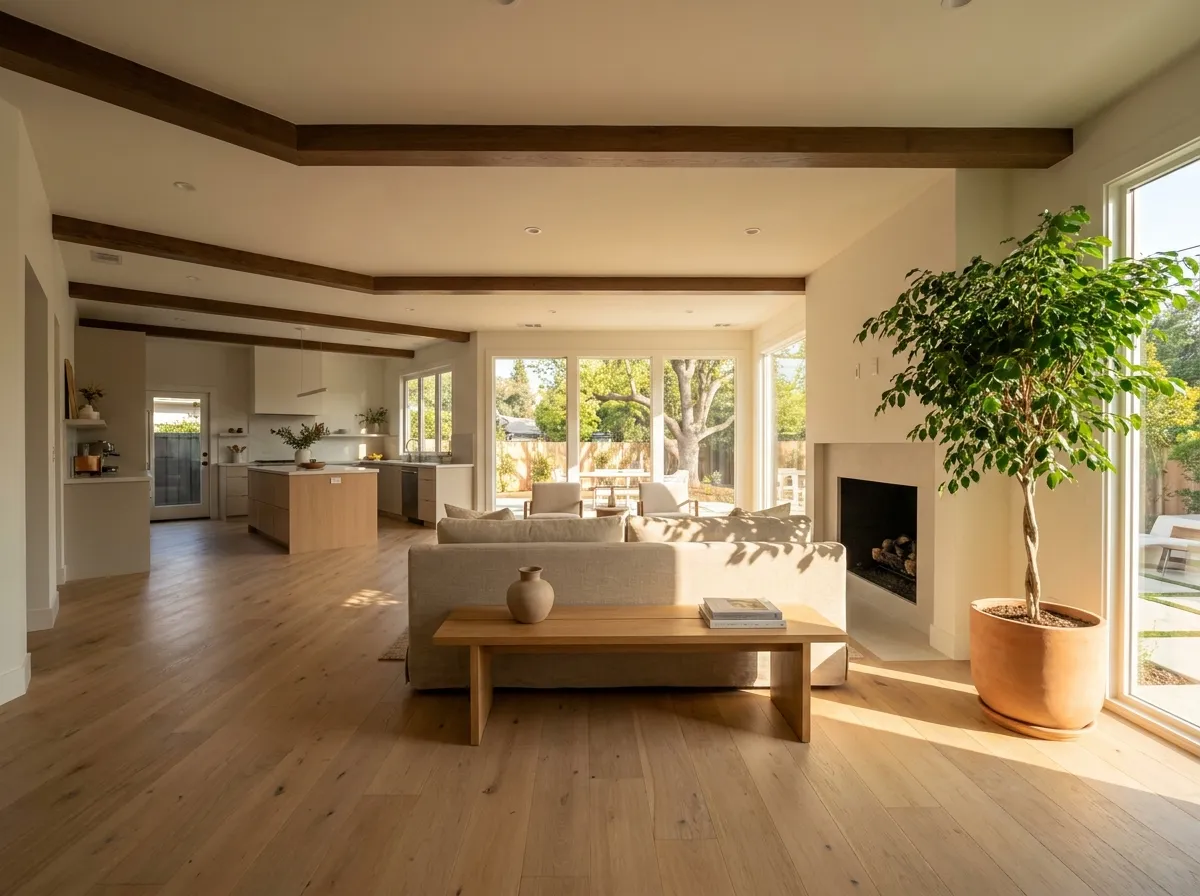
Skip the permits and you'll regret it. There are homes in Van Nuys where previous contractors did whole-home remodeling without a single permit pulled. The city found out. The homeowner had to tear out finished walls just so inspectors could see the framing.
That's not a scare story, it happens in Van Nuys more than you'd think.
LA City requires permits for almost every part of a whole-home remodel. Electrical, plumbing, structural changes, new windows, foundation work. Each one gets its own permit and its own set of inspections. According to the Los Angeles Department of Building and Safety, any project that alters the structure or systems of a home needs plan approval before work begins. A licensed contractor handles that process from start to finish.
What the Permit Process Actually Looks Like
Here's how it goes on most projects:
- The contractor draws up plans that meet current LA building code and Title 24 energy requirements.
- Plans get submitted to LADBS for plan check review.
- The contractor responds to any corrections the city sends back.
- Once approved, permits get posted on site before any demo starts.
- Inspections happen at key stages: rough framing, electrical, plumbing, insulation, and final.
The timeline for plan check varies. Simple projects might clear in a few weeks. Larger remodels in older homes around Panorama City or the Sherman Oaks border can take longer if there are zoning questions or setback issues.
And here's what most people don't realize. Unpermitted work can kill a future sale. Title companies flag it, buyers walk away, appraisals come in low. The money you thought you saved disappears fast.
A good contractor pulls every permit, schedules every inspection, and meets the inspector on site. You don't have to stand around wondering what they're looking for. Jobs pass on the first visit when the work was done right from day one.
Permits aren't red tape. They're proof your home is safe and your investment is protected.
Planning Your Project: Timeline, Living Arrangements, and What to Expect
Most folks call with the same question: "How long is this going to take?" Honest answer? A whole-home remodeling project in Van Nuys typically runs four to six months. Sometimes longer with permits for structural work or added square footage. The same advice applies to every project: plan for reality, not best-case scenarios.
Here's what drives your timeline more than anything else.
- Permit approvals from the City of Los Angeles, which can take weeks depending on scope
- Lead times on materials like custom cabinets, quartz countertops, and specialty tile
- Discovery work behind walls, because older homes throughout Van Nuys hide surprises in their framing and plumbing
- Inspections at each phase, from foundation to final electrical
It happens every single week. A homeowner thinks they'll stay in the house during the remodel. And sometimes that works for a kitchen-only project. But whole-home remodeling is different. You won't have running water in certain rooms. Dust gets everywhere. Crews start early.
The recommendation? Line up a place to stay for at least the first eight to ten weeks. That's when demolition, framing, and rough-ins happen. It's loud, it's messy, it's not livable. Some homeowners move in with family nearby. Others rent a short-term spot. Either way, you'll be glad you planned ahead.
Once rough inspections pass, things start looking like a home again. Drywall goes up. Hardwood floor installation begins. You can feel the finish line.
Before a single hammer swings, a good contractor walks you through a full project schedule. Week by week. Not vague promises — real dates tied to real milestones, with potential delays flagged before they happen and updates through every phase. That's how the best remodels get done across Van Nuys.
Wondering if your home can handle a phased approach so you stay on-site? Give us a call and we'll match you with a contractor to figure it out.